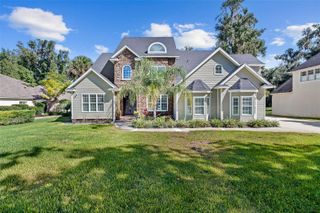
3513 KILGALLEN COURT, Ormond Beach, FL 32174
- 4 beds |
- 5 baths |
- 5,040 sqft
 Single-Family Home
 Built in 1998
 0.72acre lot
 4 car garage
 $223/sqft
 Listed 6 months ago
Property Description
Welcome to 3513 Kilgallen court, nestled in the peaceful cul-de-sac of Halifax Plantation. This beautiful, upgraded home backs up directly to the 9th fairway, offering serene views and a private retreat. This home was just refreshed with a full exterior wash/paint & more to ready for the sale. Most of the living space is on the main floor with a luxurious primary en suite, fireplaced tub, walk-in closets and sliders to a covered lanai area. Off the family room is a private bedroom & bath that you could use as an office or craft room or maybe all three in one! The other bedroom on the opposite side of the main living area has a full bathroom in the hallway and a half bathroom off the kitchen. Additional highlights include a huge naturally lit workout room, a bonus/game room, with a private balcony overlooking the beautiful landscape with an extra bedroom & full bath. The screened pool with an outdoor kitchen just off the living area will be the place to relax under cover and to catch some bright Florida sunshine. Bring the toys since you'll have plenty of garage flex space to keep everything under wraps too. Located next to a Publix shopping plaza and close to Bulow Creek State Park that harbors the Fairchild Oak and walking trails, that you will find yourself going to again and again to be one with nature. You will live off the "Ormond Beach Loop" that visitors have come to marvel at its ecosystem for well over 100 years and is only a14 minute drive to the beach!
- Listing Status:
- Active
- Date Added:
- May 8, 2026
- Data Last Updated:
- November 14, 2026 at 4:20AM
- Listing Office:
- ADAMS, CAMERON & CO., REALTORS : 386-445-5595
- Listing Agent:
- Mark Dinorsce : 386-290-1057
- Contact:
- 386-445-5595
- MLS ID:
- FC318331

- General: BalconyOutdoor KitchenPrivate MailboxRain Gutters
- Pool: HeatedIn GroundScreen Enclosure
- Parking: OversizedGarage
- Roofing: Tile
- General: BlockTwoSlab
- Road/Access: Asphalt
- HOA Amenities: 50.0Monthly
- Originating MLS: Stellar MLS
- County: Volusia
- Zoning: PUDLOT 10 HALIFAX PLANTATION UNIT II SEC D ESTATE LOTS MB 45 PGS 171-173 INC PER OR 4257 PG 2832 PER OR 5606 PG 3822 PER OR 6510 PG 1276 PER OR 6926 PG 2983 PER OR 7619 PG 4940 PER OR 8225 PG 17653137-09-00-0100
- Utilities: Cable AvailableCable ConnectedElectricity AvailableElectricity ConnectedPropanePublicSewer AvailableSewer ConnectedWater AvailableWater Connected
- Water: Public
- Sewer: Public Sewer
- Source: Stellar MLS
- Ownership: Fee Simple
This listing courtesy of Mark Dinorsce , ADAMS, CAMERON & CO., REALTORS
Monthly Payment
- Principal & Interest $
- Property Taxes $
- Home Insurance $
- VA Funding Fee $