38 TREETOP CIRCLE, Ormond Beach, FL 32174
- 3 beds |
- 3 baths |
- 2,686 sqft
 Single-Family Home
  Built in 1987
  8,712sqft lot
 2 car garage
  $153/sqft
  Listed 14 days ago
Property Description
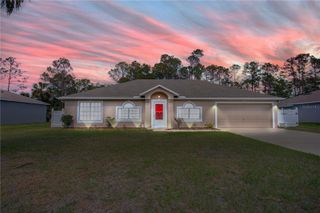
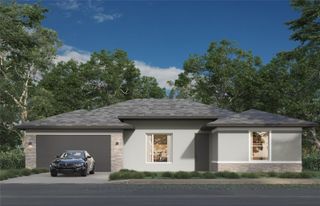
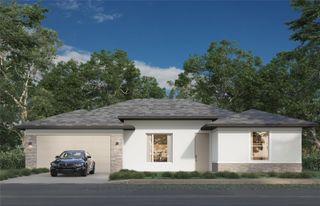
*Roof- 2024; HVAC- 2018; Water Heater- 2018; New Kitchen Appliances* Nestled within one of Ormond Beach's premier gated golf communities, this beautifully maintained residence offers an exceptional blend of privacy, comfort, and picturesque golf course living. Perfectly positioned along the tee box of the 4th hole, the home enjoys tranquil fairway views and an inviting setting that captures the essence of Florida's relaxed lifestyle. Thoughtfully designed with soaring vaulted ceilings and an abundance of natural light, the spacious floor plan welcomes you with an airy, open feel from the moment you enter. Multiple living and gathering spaces provide flexibility for both everyday living and entertaining, including an elegant front sitting room, a spacious family room, and a dedicated office or flex space that easily adapts to your needs. At the heart of the home, the open-concept kitchen offers generous cabinetry, expansive countertop space, a breakfast bar, and seamless sightlines into the main living area, making it easy to stay connected whether preparing meals or hosting family and friends. Designed to embrace Florida's indoor-outdoor lifestyle, the home's unique courtyard-inspired layout creates a peaceful and private atmosphere. The expansive screened lanai with brick paver flooring is ideal for outdoor dining and entertaining, while the covered patio and bright enclosed sunroom, surrounded by walls of windows, provide the perfect place to enjoy morning coffee, unwind with a good book, or simply take in the beautiful surroundings throughout the year. The split-bedroom floor plan offers added privacy, with a spacious primary suite thoughtfully separated from the guest bedrooms. Additional features include an indoor laundry room, an attached two-car garage, mature landscaping, and the added value and peace of mind of a roof replaced just one year ago. Beyond the home, residents enjoy an outstanding collection of resort-style amenities, including two championship golf courses, a state-of-the-art practice facility, pickleball and tennis courts, a private country club, a community swimming pool, and beautifully maintained recreational spaces that foster an active and social lifestyle. Ideally located just minutes from the renowned Ormond Scenic Loop, pristine Atlantic beaches, shopping, dining, and convenient highway access, this exceptional home offers the perfect balance of peaceful golf course living and everyday convenience. Whether you're searching for a full-time residence or a seasonal Florida retreat, this move-in-ready home delivers timeless appeal, an unbeatable location, and the lifestyle you've been waiting for.
- Listing Status:
- Active
- Date Added:
- July 16, 2026
- Data Last Updated:
- July 28, 2026 at 6:21AM
- Listing Office:
- COLDWELL BANKER REALTY : 407-647-1211
- Listing Agent:
- Kevin Asenjo : 407-844-5252
- MLS ID:
- O6425032

- General: CourtyardOutdoor Shower
- Other Structures: EnclosedRear Porch
- Roofing: Shingle
- General: FrameWood SidingOneSlab
- Road/Access: Asphalt
- HOA Amenities: ClubhouseGolf CoursePickleball Court(s)PoolTennis Court(s)Maintenance Grounds390.86Quarterly
- Originating MLS: Stellar MLS
- County: Flagler
- Zoning: PUDPLANTATION BAY SUBD PHASE 1-A UNIT 6 LOT 38 OR 280 PG 366OR 306 PG 753 OR 327 PG 336 OR 444 PG 130 OR 493 PG 422 OR 499 PG 438 OR 696 PG 197603-13-31-5120-1A060-0380
- View: Golf Course
- Utilities: Electricity ConnectedSewer ConnectedWater Connected
- Water: Public
- Sewer: Public Sewer
- Source: Stellar MLS
- Ownership: Fee Simple
This listing courtesy of Kevin Asenjo , COLDWELL BANKER REALTY
Monthly Payment
- Principal & Interest $
- Property Taxes $
- Home Insurance $
- VA Funding Fee $