38 Winding Creek Way, Ormond Beach, FL 32174
- 5 beds |
- 5 baths |
- 3,802 sqft
 Single-Family Home
  Built in 1990
  —— sqft lot
  2 car garage
  $263/sqft
  Listed 14 days ago
Property Description
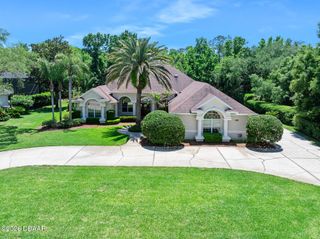
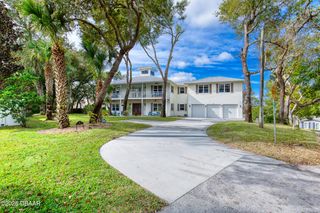
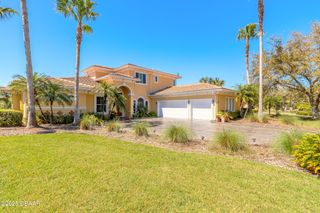
Located in the prestigious Breakaway Trails gated community with 24-hour security, this exceptional brick estate offers luxury living, modern upgrades, and outstanding indoor-outdoor entertaining. Featuring 5 bedrooms, 4 full bathrooms, and 1 half bath, this beautifully maintained home offers 3,802 square feet under air and over 5,150 total square feet of living space, including a large bonus room perfect for a media room, game room, home office, or additional living space. The custom-designed kitchen showcases granite countertops, custom cabinetry, and updated appliances installed in 2023. Elegant finishes continue throughout the home with marble tile bathrooms, custom cabinetry in all bathrooms, and California Closets in the spacious primary suite. Major recent upgrades provide peace of mind and modern convenience, including: • New roof (2023) • New vinyl fencing (2025) • New hot water heater (2025) • New AC ductwork • Sprinkler system (2023) • 60-amp EV charger installed (2025)
- Listing Status:
- Active
- Date Added:
- July 15, 2026
- Data Last Updated:
- July 28, 2026 at 6:38PM
- Listing Office:
- White Whale Real Estate : 386-689-5171
- Listing Agent:
- Susan Iannuzzi : 386-314-5560
- MLS ID:
- 1228603
- General: Outdoor Kitchen
- Style: Mid-Century Modern
- Pool: FencedScreen EnclosureSalt Water
- Parking: Circular DrivewayElectric Vehicle Charging Station(s)GarageGarage Door OpenerOff Street
- Roofing: Shingle
- General: BrickFrame2Slab
- Road/Access: Asphalt
- HOA Amenities: ClubhouseGatedJogging PathPlaygroundTennis Court(s)Security495.0Quarterly
- Originating MLS: Daytona Beach Area Association of REALTORS®
- County: Volusia
- Zoning: LOT 27 PHASE I UNIT I BREAKAWAY TRAILS SUB MB 41 PGS 29-32 INC PER OR 4958 PG 3880 PER OR 6821 PG 4863 PER OR 7583 PGS 1925-1926 PER OR 8227 PG 0825412601000270
- View: Pool
- Fencing: Back YardVinyl
- Current Use: ResidentialSingle Family
- Utilities: Cable AvailableElectricity AvailableElectricity ConnectedSewer AvailableSewer ConnectedWater AvailableWater Connected
- Water: Public
- Sewer: Public Sewer
- Source: Daytona Beach Area Association of REALTORS®
This listing courtesy of Susan Iannuzzi , White Whale Real Estate
Monthly Payment
- Principal & Interest $
- Property Taxes $
- Home Insurance $
- VA Funding Fee $