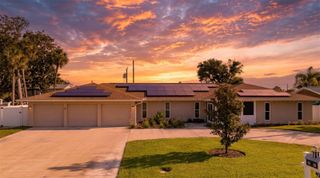
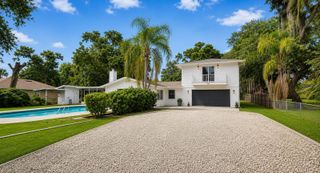
40 CONCORD DRIVE, Ormond Beach, FL 32176
- 4 beds |
- 4 baths |
- 2,824 sqft
 Single-Family Home
  Built in 1981
  0.25acre lot
 2 car garage
  $243/sqft
  Listed 2 months ago
Property Description
NESTLED BENEATH A CANOPY OF MAJESTIC OAK TREES AND JUST A HALF-BLOCK FROM THE NO-DRIVE BEACH, this exceptional Ormond-by-the-Sea residence offers the perfect blend of coastal living, privacy, and timeless Old Florida charm. Situated on one of the area's most distinctive streets, this spacious 4-bedroom, 4-bathroom home encompasses 2,824 square feet of living space and over 4,100 total square feet. Designed with flexibility in mind, each bedroom features its own en suite bathroom and walk-in closet, with two bedrooms located upstairs and two downstairs—ideal for multi-generational living, hosting guests, or creating dedicated work-from-home spaces. A stunning pecky cypress-lined stairwell welcomes you inside, adding warmth and character rarely found in today's homes. The upper-level living area showcases a spacious great room and well-appointed kitchen featuring Kenmore Elite appliances, a gas cooktop, and a ventless propane fireplace accented by a beautiful fruitwood mantel. Embrace outdoor living with a large screened porch and an expansive 564-square-foot upper deck overlooking the serene, wooded surroundings. Set on an oversized 11,700-square-foot lot, the property offers exceptional privacy, mature landscaping, and ample room to create your dream backyard oasis, including space for a pool. Recent improvements include a new roof (2023) and a 4-ton Carrier HVAC system (2021), providing peace of mind for years to come. Additional highlights include 5-foot eaves, an oversized 3-car garage with workshop space, and a paved storage area perfect for a boat, RV, golf cart, or other recreational toys. Located outside the flood zone and just moments from both the Atlantic Ocean and Halifax River, this rare beachside retreat offers a unique opportunity to enjoy coastal living with space, privacy, and character that are increasingly difficult to find. Whether you're seeking a primary residence, a vacation retreat, or a property designed for flexible living, this one-of-a-kind beachside home delivers an exceptional lifestyle in one of Ormond-by-the-Sea's most desirable locations.
- Listing Status:
- Active
- Date Added:
- May 19, 2026
- Data Last Updated:
- July 28, 2026 at 12:23PM
- Listing Office:
- OCEANS LUXURY REALTY FULL SVC : 386-236-3700
- Listing Agent:
- Michael Sieg : 407-791-8447
- MLS ID:
- V4949128

- General: Outdoor GrillPrivate MailboxRain GuttersSliding Doors
- Style: ElevatedMediterranean
- Other Structures: EnclosedDeckRear PorchScreenedCovered
- Roofing: Shingle
- Windows: Aluminum FramesDrapesRodsWindow Treatments
- General: BlockTwoBlockSlab
- Road/Access: Paved
- Originating MLS: Stellar MLS
- County: Volusia
- Zoning: 01R4E 100 FT OF W/LY 1200 FT OF S 1/2 OF BLK 1 AS LIES E/LY OF JOHN ANDERSON HWY J M CHILES SUB IN THE PERPALL GRANT OF MB 5 PG 125 PER OR 4714 PG 0373 PER OR 6245 PG 3694 PER OR 6275 PGS 4354-4359 INC PER OR 7001 PGS 0204-0205 PER OR 7496 PG 4328 PER OR 79833241-09-01-0034
- View: Water
- Fencing: FencedVinyl
- Utilities: BB/HS Internet AvailableCable AvailableFiber Optics
- Water: Public
- Sewer: Septic Tank
- Source: Stellar MLS
- Ownership: Fee Simple
This listing courtesy of Michael Sieg , OCEANS LUXURY REALTY FULL SVC
Monthly Payment
- Principal & Interest $
- Property Taxes $
- Home Insurance $
- VA Funding Fee $