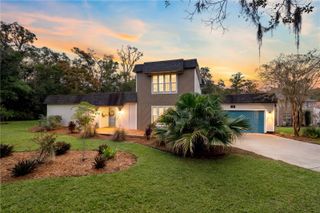
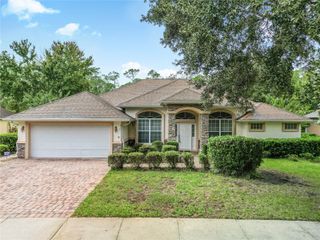
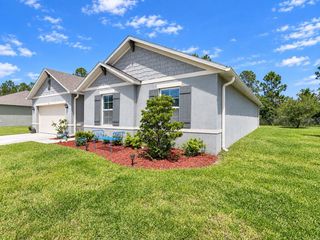
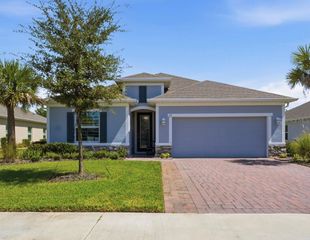
50 HERRINGBONE WAY, Ormond Beach, FL 32174
- 4 beds |
- 3 baths |
- 2,542 sqft
 Single-Family Home
 Built in 2008
 10,454sqft lot
 3 car garage
 $171/sqft
 Listed 2 months ago
Property Description
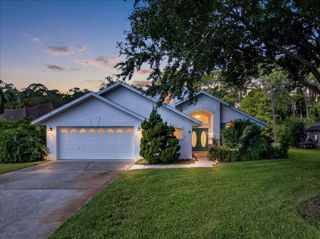
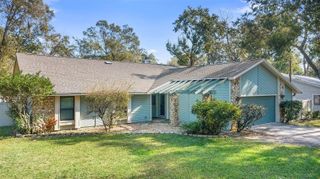
Welcome to this spacious 4-bedroom, 3-bath home in the desirable Deer Creek section of Hunters Ridge. Designed with both everyday living and entertaining in mind, the light-filled, open floor plan features high ceilings, generous living and dining areas, and a large kitchen with granite countertops, 42-inch cabinetry, stainless-steel appliances, a center island with breakfast bar, and an impressive walk-in pantry. The private owner's suite offers plenty of room to unwind, along with a large walk-in closet and an en suite bath featuring dual vanities, a garden tub, and a separate walk-in shower. Three additional bedrooms provide flexible space for family, guests, or a home office, while the three full baths help make the layout comfortable and functional. Enjoy Florida living from the expansive covered lanai overlooking the backyard. Additional highlights include an inside laundry room, three-car garage, block construction, and metal hurricane shutters. Major updates include a new roof in 2026 and new air-conditioning system in 2024, offering added peace of mind. The home is conveniently located just a short walk from Pathways Elementary School and one of the neighborhood's two community pools. Hunters Ridge residents also enjoy a clubhouse, playgrounds, tennis facilities, and miles of walking and biking paths. Shopping, dining, AdventHealth, I-95, and the beach are all within easy reach. This well-appointed home offers the space, location, and community amenities today's buyers are looking for.
- Listing Status:
- Active
- Date Added:
- August 24, 2026
- Data Last Updated:
- November 14, 2026 at 1:22AM
- Listing Office:
- RE/MAX SIGNATURE : 386-673-7001
- Listing Agent:
- Douglas Gernert : 386-235-8326
- Contact:
- 386-673-7001
- MLS ID:
- FC320919

- General: Hurricane Shutters
- Roofing: Shingle
- General: BlockStuccoOneSlab
- Road/Access: Asphalt
- HOA Amenities: 34.0Quarterly
- Originating MLS: Stellar MLS
- County: Volusia
- Zoning: SFLOT 225 DEER CREEK PHASE ONE OF HUNTERS RIDGE SUB MB 54 PGS 12-23 INC PER OR 6270 PGS 0300-0301 PER OR 8661 PG 01094123-09-00-2250
- Utilities: Cable AvailableElectricity ConnectedFiber OpticsPublicSewer ConnectedSprinkler RecycledUnderground UtilitiesWater Connected
- Water: None
- Sewer: Public Sewer
- Source: Stellar MLS
- Ownership: Fee Simple
This listing courtesy of Douglas Gernert , RE/MAX SIGNATURE
Monthly Payment
- Principal & Interest $
- Property Taxes $
- Home Insurance $
- VA Funding Fee $