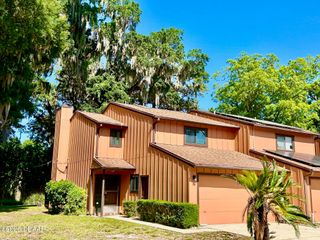
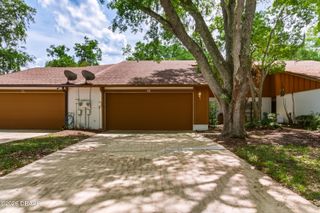
537 Lake Bridge Drive, Ormond Beach, FL 32174
- 3 beds |
- 3 baths |
- 1,599 sqft
 Town Home
  Built in 1998
  2,862sqft lot
 2 car garage
  $187/sqft
  Listed 12 days ago
Property Description
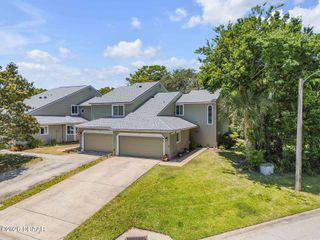
Enjoy easy Florida living in this updated two-story townhome in Ormond Beach. With peaceful lake views and a spacious layout, this home offers a perfect blend of comfort and style. The main level features large tile flooring throughout and an open living and dining room combination. The living area is highlighted by two skylights and sliding glass doors that open to a private back deck overlooking the lake. The fully updated kitchen offers tall cabinetry, quartz counter tops, a pantry and a convenient breakfast bar. The primary suite overlooks the lake, offering a peaceful retreat with a walk-in closet with a custom closet system. The updated primary bath includes a double vanity with large mirror and a fully tiled shower. Just off the main living area and close to the spacious 2 car garage is the laundry room with a sink and half bath, as well as an adjacent large storage closet. Two additional bedrooms are located upstairs, one with its own full bath with a tub and separate shower while the second bedroom sits at the end of the hallway near an additional large storage closet. With its lakefront setting, updated finishes, whole house water system and spacious layout, this townhome offers a wonderful opportunity to enjoy relaxed living just minutes from shopping, dining, and the beaches of Ormond Beach. Residents can also enjoy the added benefit of a community pool and walkways, perfect for relaxing and enjoying the outdoors.
- Listing Status:
- Active
- Date Added:
- May 13, 2026
- Data Last Updated:
- May 26, 2026 at 3:40AM
- Listing Office:
- RE/MAX Signature : 386-673-7001
- Listing Agent:
- Karin Udolf Strobl PA : 386-334-5287
- MLS ID:
- 1226373
- Parking: AttachedGarageGarage Door Opener
- Roofing: Shingle
- General: BlockStucco2Slab
- Road/Access: City Street
- HOA Amenities: ClubhousePoolMaintenance GroundsMaintenance Structure223.0Monthly
- Originating MLS: Daytona Beach Area Association of REALTORS®
- County: Volusia
- Zoning: LOT 17 EXC SE 8.37 FT & INC SE 13.05 FT OF LOT 18 LAKEVUE TRACT VI A MB 38 PG 98 PER OR 4989 PG 4059 PER OR 5975 PGS 0100-0101 PER OR 8156 PG 27674216-04-00-0170
- View: Lake
- Current Use: ResidentialSingle Family
- Utilities: Cable AvailableElectricity ConnectedSewer ConnectedWater Connected
- Water: Public
- Sewer: Public Sewer
- Source: Daytona Beach Area Association of REALTORS®
This listing courtesy of Karin Udolf Strobl PA , RE/MAX Signature
Monthly Payment
- Principal & Interest $
- Property Taxes $
- Home Insurance $
- VA Funding Fee $