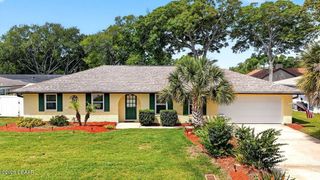
599 Andrews Street, Ormond Beach, FL 32174
- 3 beds |
- 2 baths |
- 1,815 sqft
 Single-Family Home
  Built in 1986
  9,583sqft lot
 2 car garage
  $248/sqft
  Listed 12 days ago
Property Description
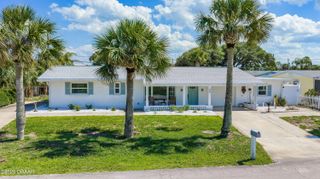
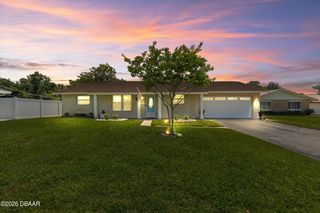
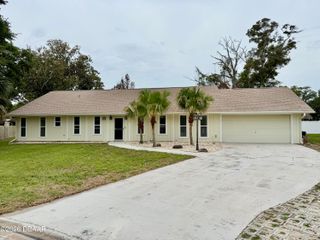
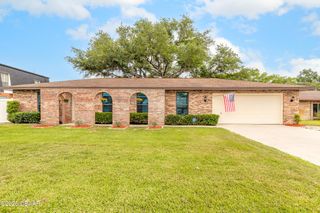
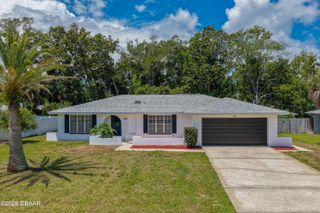
Experience the perfect blend of comfort, style, & Florida living in this beautifully renovated Ormond Beach pool home! Immaculately maintained and move-in ready, this stunning 3-bed, 2-bath family home is tucked away in a quiet neighborhood, on a spacious corner lot with a peaceful and relaxing outdoor space. Step inside to discover a bright and airy open living space featuring soaring vaulted ceilings, a striking stone fireplace, new flooring, and fresh interior and exterior paint throughout. The large sun-filled living area flows seamlessly into the eat-in kitchen, creating the perfect space for entertaining and everyday living. Designed with privacy in mind, the split-bedroom floor plan offers a comfortable retreat for family & guests. Outside, enjoy your own private backyard oasis complete with a new pool with sun shelf-ideal for relaxing or hosting gatherings year-round. Location is everything, and this home delivers! Located one block from Sanchez Park, where you can launch your boat, fish, and enjoy the beautiful Tomoka River. Conveniently located near shopping, dining, and entertainment, this exceptional property offers the best of peaceful living with easy access to everything Ormond Beach has to offer. Square footage received from tax rolls. All information recorded in the MLS intended to be accurate but cannot be guaranteed.
- Listing Status:
- Active
- Date Added:
- May 13, 2026
- Data Last Updated:
- May 26, 2026 at 3:40AM
- Listing Office:
- Realty Pros Assured : 386-677-7653
- Listing Agent:
- Jen Haines : 360-878-1443
- MLS ID:
- 1226364
- General: Fire Pit
- Style: Ranch
- Parking: AttachedGarage
- Roofing: Tile
- General: 1Concrete PerimeterSlab
- Originating MLS: Daytona Beach Area Association of REALTORS®
- County: Volusia
- Zoning: LOT 11 SHERRIS SUB MB 37 PG 108 PER OR 4290 PG 4375 PER OR 5662 PG 4180 PER OR 6497 PG 0090 PER OR 6506 PG 4714 PER OR 6532 PGS 4449-4450 PER OR 7163 PG 1316 PER OR 7177 PG 4041 PER OR 7383 PG 2821 PER OR 7708 PG 2067 PER OR 8444 PG 39524240-06-00-0110
- Fencing: Back YardVinyl
- Current Use: ResidentialSingle Family
- Utilities: Cable AvailableElectricity ConnectedSewer ConnectedWater Connected
- Water: Public
- Sewer: Public Sewer
- Source: Daytona Beach Area Association of REALTORS®
This listing courtesy of Jen Haines , Realty Pros Assured
Monthly Payment
- Principal & Interest $
- Property Taxes $
- Home Insurance $
- VA Funding Fee $

 New - 3 days ago