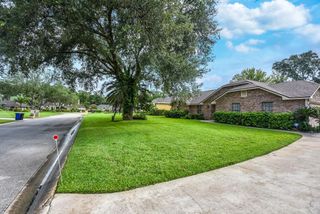
77 APIAN WAY, Ormond Beach, FL 32174
- 3 beds |
- 2 baths |
- 2,401 sqft
 Single-Family Home
  Built in 2015
  10,454sqft lot
 3 car garage
  $229/sqft
  Listed 26 days ago
Property Description
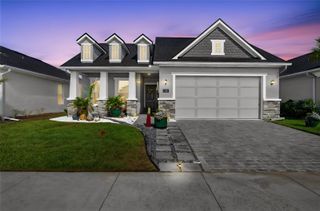
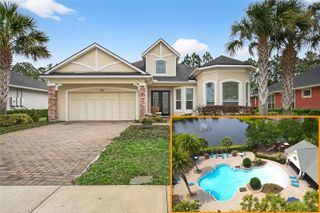
Under contract-accepting backup offers. One or more photo(s) has been virtually staged. Stunning Tuscan-Style Estate | 3BD/2BA + Flex Room | 3-Car Garage | Conservation Lot | Hot Tub Welcome to this exceptional Tuscan-style single-family home built in 2015 — a rare opportunity to own a move-in ready, fully updated Vanacore Paris II model nestled on a private conservation lot in a sought-after Florida community. Featuring a tile roof, paver driveway, and a charming entry courtyard, the curb appeal is unmatched from the moment you arrive. Step inside to soaring 12-foot ceilings adorned with crown molding and experience an open floor plan that seamlessly connects the formal living room, formal dining room, family room/den, and breakfast nook — all overlooking the private, serene backyard — ideal for both everyday living and entertaining. The tray ceiling in the formal dining room adds an elegant architectural touch, while porcelain tile flooring flows throughout the main living areas. The fully updated gourmet kitchen is a chef's dream, showcasing white quartz countertops, aquamarine tile backsplash, upgraded cabinetry, and a large center island with casual seating that flows effortlessly into the spacious family room/den. Whether you're hosting a dinner party or enjoying a quiet morning at the breakfast nook with peaceful backyard views, this kitchen delivers style and function in equal measure. The split floor plan offers exceptional privacy. The spacious owner's suite features tray ceilings, crown molding, and windows that open to serene garden views, while the luxurious ensuite bath has been thoughtfully updated with a double vanity and a stunning walk-in tile shower — a true spa-like retreat at the end of every day. The guest bedrooms are well-appointed and comfortable, served by a beautifully updated guest bathroom complete with a stylish. The attached flex room/study is ideal for a home office, nursery, or fourth bedroom option. All bedrooms feature luxury vinyl flooring, complementing the porcelain tile throughout the main living spaces. Step outside through the screened-in lanai to your own private outdoor oasis — a true wildlife sanctuary with daily bird visits and a lush conservation backdrop providing ultimate peace and tranquility. Enjoy paver walkways, a dedicated outdoor dining and entertaining area, and an outdoor hot tub with infrared and red light therapy — all set against the privacy of your conservation lot with no rear neighbors. The perfect Florida lifestyle awaits year-round. This energy-efficient home participates in the Home Energy Rating System (HERS), delivering healthier indoor air quality, more consistent temperatures, and reduced utility bills. With new construction quality and every upgrade already completed, this home is truly move-in ready for its new owners.
- Listing Status:
- Pending
- Date Added:
- May 1, 2026
- Data Last Updated:
- May 26, 2026 at 7:23AM
- Listing Office:
- KELLER WILLIAMS RLTY FL. PARTN : 386-944-2800
- Listing Agent:
- Hilary Deininger, PLLC : 386-281-7040
- MLS ID:
- V4948778

- General: Built-in FeaturesCeiling Fans(s)Crown MoldingEat-in KitchenHigh CeilingsKitchen/Family Room ComboLiving Room/Dining Room ComboOpen FloorplanPrimary Bedroom Main FloorStone CountersTray Ceiling(s)Vaulted Ceiling(s)Walk-In Closet(s)Window Treatments
- Rooms: Den/Library/OfficeFamily RoomInside Utility
- Appliances: DishwasherDisposalDryerElectric Water HeaterMicrowaveRangeRefrigeratorWasher
- Laundry: InsideLaundry Room
- Flooring: Luxury VinylTile
- A/C: Central Air
- Heating: Central
- Fireplace: ElectricLiving RoomFireplace
- General: GardenOutdoor GrillAbove GroundHeated
- Style: Mediterranean
- Other Structures: Front PorchRear PorchScreenedPatioCovered
- Parking: Oversized
- Roofing: Tile
- Windows: Blinds
- General: BlockOneSlab
- Road/Access: Asphalt
- HOA Amenities: Gated659.6Quarterly
- Originating MLS: Stellar MLS
- County: Volusia
- Zoning: RESILOT 31 TUSCANY MB 51 PGS 46-49 INC PER OR 6445 PG 0527 PER OR 6529 PG 1274 PER OR 7093 PGS 1601-1602 PER OR 8238 PG 45044126-09-00-0310
- View: GardenTrees/Woods
- Utilities: Cable AvailableElectricity ConnectedSewer ConnectedWater Connected
- Water: Public
- Sewer: Public Sewer
- Source: Stellar MLS
- Ownership: Fee Simple
This listing courtesy of Hilary Deininger, PLLC , KELLER WILLIAMS RLTY FL. PARTN
Monthly Payment
- Principal & Interest $
- Property Taxes $
- Home Insurance $
- VA Funding Fee $

 New - 1 day ago