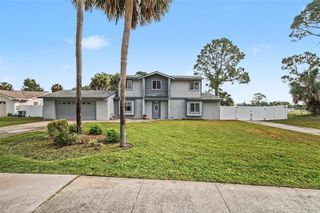
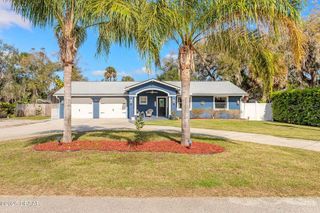
905 WILLOW RUN, Ormond Beach, FL 32174
- 3 beds |
- 2 baths |
- 1,912 sqft
 Single-Family Home
  Built in 1974
  0.25acre lot
 2 car garage
  $214/sqft
  Listed 2 months ago
Property Description
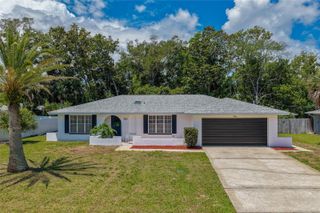
**FULLY RENOVATED in 2025** Energy-efficient home just minutes from the beach! This move-in-ready property has been thoughtfully redesigned to offer the perfect blend of modern comfort and Florida lifestyle. The bright open-concept layout is filled with natural light and features elegant finishes throughout. At the heart of the home, the beautifully updated kitchen showcases solid wood cabinetry, stone countertops, and brand-new stainless steel appliances — ideal for both everyday living and entertaining. New flooring flows seamlessly throughout, complemented by updated bathrooms, modern lighting, and fresh interior finishes that create a warm and inviting atmosphere. A spacious Florida room provides the perfect setting to relax, entertain, or enjoy additional flexible living space year-round. Designed with comfort and efficiency in mind, the home includes a high-efficiency HVAC system, newer windows, and spray foam insulation throughout the entire ceiling, extending to the back porch and garage — helping maintain consistent indoor temperatures, reduce energy costs, and enhance overall comfort and quietness. Major upgrades offer peace of mind, including a NEWER ROOF (2022), NEWER HVAC (2022), WATER HEATER (2022), along with updated electrical and plumbing components. Situated on a generously sized lot in a well-established community with low HOA, this home is conveniently located near shopping, dining, parks, and just a short drive to the beach. A rare opportunity to own a beautifully upgraded, turn-key home in a prime location — simply move in and enjoy.
- Listing Status:
- Active
- Date Added:
- March 26, 2026
- Data Last Updated:
- May 26, 2026 at 6:22AM
- Listing Office:
- WEMERT GROUP REALTY LLC : 407-743-8356
- Listing Agent:
- Jenny Wemert : 407-809-1193
- MLS ID:
- O6391349

- General: French DoorsLightingPrivate MailboxStorage
- Other Structures: Shed(s)EnclosedRear PorchCovered
- Parking: DrivewayGarage Door OpenerGarage Faces Side
- Roofing: Shingle
- Windows: Double Pane WindowsStorm Window(s)Thermal WindowsTinted Windows
- General: StoneFrameOneSlab
- Road/Access: AsphaltPaved
- HOA Amenities: Pool165.0Quarterly
- Originating MLS: Stellar MLS
- County: Volusia
- Zoning: RESLOT 95 VILLAGE SUB MB 31 PGS 181-182 INC PER OR 3095 PG 0342 PER OR 8081 PG 1583 PER OR 8544 PG 0697 PER OR 8600 PG 308021-14-32-03-00-0950
- Fencing: FencedVinyl
- Utilities: BB/HS Internet AvailableCable AvailableElectricity ConnectedPhone AvailablePublicWater Connected
- Water: Public
- Sewer: Public Sewer
- Source: Stellar MLS
- Ownership: Fee Simple
This listing courtesy of Jenny Wemert , WEMERT GROUP REALTY LLC
Monthly Payment
- Principal & Interest $
- Property Taxes $
- Home Insurance $
- VA Funding Fee $