947 N Halifax Drive, Ormond Beach, FL 32176
- 3 beds |
- 2 baths |
- 1,982 sqft
 Single-Family Home
  Built in 1965
  0.31acre lot
 2 car garage
  $328/sqft
  Listed 12 days ago
Property Description
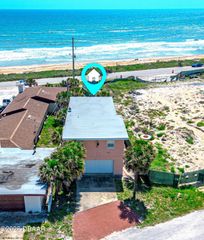
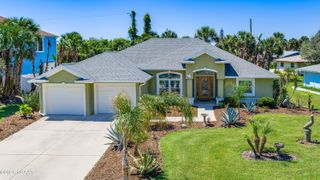
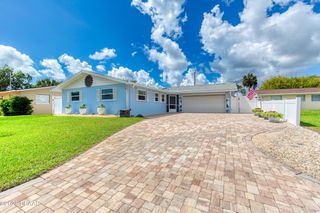
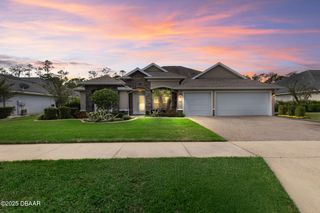
Beautifully re-imagined and turn-key ready, this nearly 2,000-square-foot 3-bedroom, 2-bath beachside home north of Granada sits on a rare nearly one-third acre lot with room for a pool, RV, and boat parking, and more. A large paver driveway and beautifully updated landscaping create impressive curb appeal. High and dry for added peace of mind, the property features major upgrades including a new roof, impact windows and doors, updated electrical, new water heater, and city sewer (no septic!). Just a short walk to the beach, and riverfront parks, and 1.4 miles to shopping & dining, this exceptional home offers the very best of coastal living. Inside, the home features a bright open-concept layout with abundant natural light, a clean modern design, wood-look plank tile flooring throughout, and modern light fixtures that add contemporary elegance throughout the home. At the center of the home is a stunning designer kitchen featuring white shaker cabinetry, beautiful backsplash tile, stainless steel appliances, and a massive quartz island that anchors the living space and creates the perfect gathering area. The main living area features a large bay window where you can enjoy beautiful sunset views, while an additional living space with a wood-burning fireplace overlooks the backyard. The beautifully redesigned bathrooms offer spa-inspired style with marble-look tile and frameless glass shower enclosures. Spacious bedrooms, ample storage space, and a dedicated indoor laundry room enhance the home's everyday convenience. Outside, a large back patio with a pergola invites relaxation and entertaining, while the fully fenced backyard offers plenty of space for a pool and the opportunity to create your own private coastal oasis. Homes offering this level of renovation, lot size, functionality, and location are rare to find on the beachside. This is far more than a simple renovation -- it is a thoughtfully transformed home designed for comfortable coastal living and lasting value.
- Listing Status:
- Active
- Date Added:
- May 15, 2026
- Data Last Updated:
- May 26, 2026 at 5:37AM
- Listing Office:
- Real Broker, LLC : 855-450-0442
- Listing Agent:
- Unja Schmidt : 321-408-1446
- MLS ID:
- 1226426
- General: Impact WindowsOutdoor Shower
- Style: Ranch
- Parking: GarageGarage Door Opener
- Roofing: Shingle
- General: BlockBrick1Slab
- Road/Access: City Street
- Originating MLS: Daytona Beach Area Association of REALTORS®
- County: Volusia
- Zoning: LOT 50 EXC TRI BEING S 8 FT ON E/L OF E 80.29 FT ON S/L & 77.85 ON N/L & INC TRI IN LOT 51 BEING N 4 FT ON W/L OF W 40.15 FT ON N/L & 38.93 ON SE/L ANN RUSTIN ESTATES MB 27 PG 161 PER OR 0761 PG 0365 PER OR 0761 PG 0426 PER OR 3996 PG 0858 PER OR 8761 PG4203-21-00-0500
- Fencing: Back YardPrivacyVinylWood
- Current Use: Residential
- Utilities: Electricity ConnectedSewer ConnectedWater Connected
- Water: Public
- Sewer: Public Sewer
- Source: Daytona Beach Area Association of REALTORS®
This listing courtesy of Unja Schmidt , Real Broker, LLC
Monthly Payment
- Principal & Interest $
- Property Taxes $
- Home Insurance $
- VA Funding Fee $