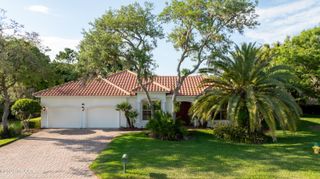
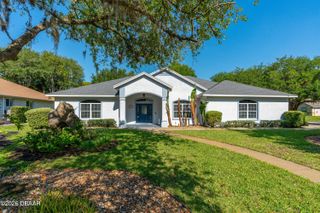
965 Stone Lake Drive, Ormond Beach, FL 32174
- 4 beds |
- 3 baths |
- 2,698 sqft
 Single-Family Home
  Built in 2006
  0.33acre lot
 3 car garage
  $269/sqft
  Listed 4 days ago
Property Description
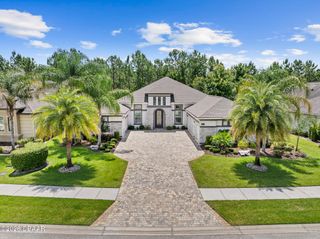
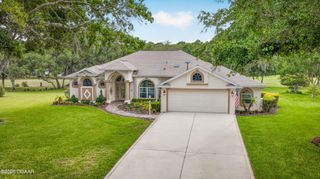
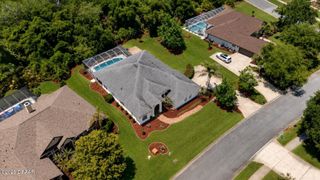
Designed for entertainment, this beautifully decorated 4-BR, 3-BA estate home is located in prestigious Plantation Bay Golf Community. Immaculate home featuring living room w/windows overlooking pool & conservation area, dining room w/upgraded lighting & curved windows. Kitchen has gas cooktop, double ovens, granite countertops, cherry cabinets. Family room w /wood-look tile flooring, plantation shutters, & triple sliders that open to the lanai. FR TV and wine cooler included in sale. Outdoor living space features screened lanai overlooking a serene preserve, complete w/deluxe summer kitchen, TV, motorized solar shades, and solar-heated pool. An inviting spa is included. MBR suite w/two large closets, double-vanity bath w/shower. Split floor plan provides two guest rooms with a full bath, plus fourth bedroom adjacent to 3rd Bath. Upgrades include whole-house generator, central vacuum, alarm system, storage cabinets, three-car garage. Professionally landscaped and private backyard Plantation Bay is home to a fabulous new club-house opened in late 2023. Plantation Bay features 45 holes of championship golf, club-house with pub and formal restaurant, indoor and outdoor seating, lockers, golf pro shop. Wellness Center has two pools, fitness facility, lighted tennis and pickleball courts, with lots of room to enjoy the Florida lifestyle. While club membership is optional, there are a variety of membership programs available.
- Listing Status:
- Active
- Date Added:
- May 22, 2026
- Data Last Updated:
- May 26, 2026 at 6:40AM
- Listing Office:
- Realty Evolution Inc : 386-338-5130
- Listing Agent:
- Marsha Thayer : 386-290-3202
- MLS ID:
- 1226759
- General: Outdoor Kitchen
- Style: Traditional
- Pool: Gas HeatHeatedScreen EnclosureSolar Heat
- Parking: AttachedGarage
- Roofing: Shingle
- General: BlockConcreteStuccoStone Veneer1Slab
- Road/Access: Private Road
- HOA Amenities: ClubhouseFitness CenterGolf CourseGatedMaintenance GroundsParkPlaygroundPickleballTennis Court(s)PoolMaintenance GroundsSecurity286.0Quarterly
- Originating MLS: Daytona Beach Area Association of REALTORS®
- County: Flagler
- Zoning: PLANTATION BAY SECTION 2A-F UNIT 2 LOT 106 OR 1387/820 OR 2187/1652 OR 2460/307-RDMAN HIGGINS TRUST03-13-31-5120-2AF02-1060
- View: Protected Preserve
- Current Use: ResidentialSingle Family
- Utilities: Cable AvailableElectricity ConnectedPropaneSewer ConnectedWater Connected200+ Amp ServiceUndergroundWhole House Generator
- Water: Public
- Sewer: Public Sewer
- Source: Daytona Beach Area Association of REALTORS®
This listing courtesy of Marsha Thayer , Realty Evolution Inc
Monthly Payment
- Principal & Interest $
- Property Taxes $
- Home Insurance $
- VA Funding Fee $