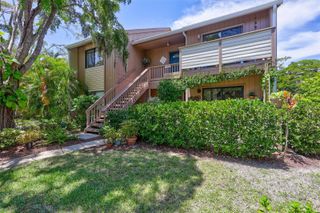
293 HIDDEN BAY DRIVE 103, Osprey, FL 34229
- 3 beds |
- 2 baths |
- 1,568 sqft
 Condominium
 Built in 2000
 1.6acre lot
 1 car garage
 $264/sqft
 Listed 14 days ago
Property Description
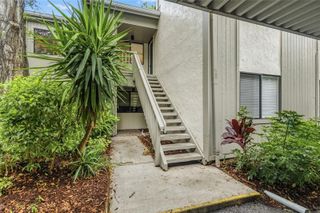
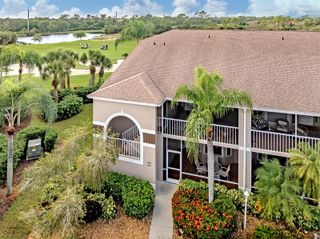
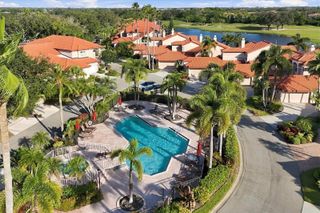
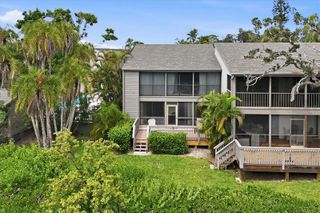
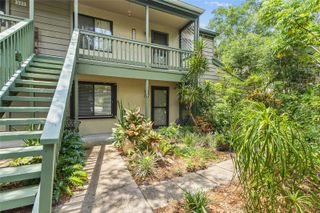
Lakefront Living at Its Finest! A tastefully appointed first floor end-unit condo with 3 bedrooms, 2 baths, and 1,568 square feet of comfortable living space. Set on a gorgeous, glistening lake with a northwest exposure, this home gives you sparkling water views by day and glowing sunsets by evening. Step inside and you’ll feel it right away: the interior is intentionally styled and looks like a movie set. Classic character meets modern ease, creating a warm, comfortable, welcoming feel in every room. Every detail has been considered, from the layered textures to the inviting color palette, so the space feels both polished and genuinely livable. A bay window and tons of natural light fill the home. The living and dining area flows into an eat-in kitchen, perfect for everyday meals or entertaining. The added closed lanai extends your living space and lets you soak up those lake views in any weather. The cozy third bedroom is versatile, ideal as a guest room, home office, or comfortable den. An attached garage adds everyday convenience. Amenities & Lifestyle • Resort-Style Facilities: Heated swimming pool and spa, clubhouse, and a fitness center. • Active Recreation: Tennis and pickleball courts, a pet park, and a car wash station. • Waterfront Access: Kayak storage and launch, a scenic elevated mangrove boardwalk, gazebo midway to pier and a private fishing pier with fish cleaning station.
- Listing Status:
- Active
- Date Added:
- October 30, 2026
- Data Last Updated:
- November 13, 2026 at 6:20AM
- Listing Office:
- COLDWELL BANKER REALTY : 941-366-8070
- Listing Agent:
- Kathryn Cooper, PA : 941-320-8075
- Contact:
- 941-366-8070
- MLS ID:
- A4709599

- General: LightingPrivate EntranceRain GuttersSidewalk
- Style: Florida
- Other Structures: EnclosedRear PorchPatioCovered
- Parking: CoveredGarage Door OpenerGround LevelGuest
- Roofing: Metal
- Windows: BlindsDouble HungDrapesShadesShuttersWindow Treatments
- General: BlockConcreteStuccoOneBlockSlab
- Road/Access: Paved
- HOA Amenities: ClubhouseGatedPoolCable TVCommon Area TaxesPoolEscrow Reserves FundFidelity BondInsuranceInternetMaintenance StructureMaintenance GroundsMaintenanceManagementOtherPest ControlPrivate RoadRecreational FacilitiesSecuritySewerTrashWater0.0Quarterly
- Originating MLS: Stellar MLS
- County: Sarasota
- Zoning: RMF3UNIT 1103 LAKE VISTA 4PHASE 1 THRU 2-A0147061403
- Utilities: Cable ConnectedElectricity ConnectedFiber Optics
- Water: Public
- Sewer: Public Sewer
- Source: Stellar MLS
- Ownership: Condominium
This listing courtesy of Kathryn Cooper, PA , COLDWELL BANKER REALTY
Monthly Payment
- Principal & Interest $
- Property Taxes $
- Home Insurance $
- VA Funding Fee $

 New - 3 days ago