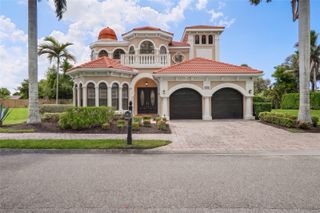
402 MACEWEN DRIVE, Osprey, FL 34229
- 3 beds |
- 4 baths |
- 3,565 sqft
 Single-Family Home
  Built in 1999
  0.58acre lot
 3 car garage
  $446/sqft
  Listed 13 days ago
Property Description
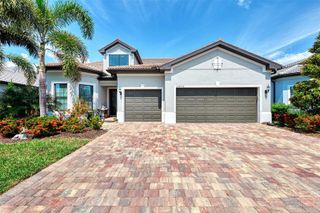
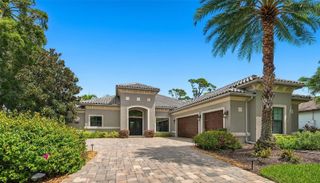
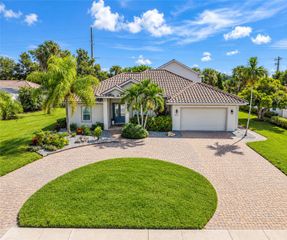
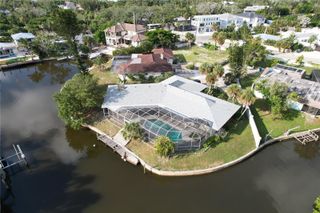
Located behind the gates of The Oaks Clubside and within close proximity to the clubhouse, this 3-bedroom plus office, 3.5-bath residence offers over 3,500 square feet of refined, comfortable living. Positioned on the 4th hole of the Eagle Course, the home features expansive golf views enjoyed from the screened lanai with pool and spa. The interior includes an elegant formal living room with fireplace, formal dining room, a spacious master suite with an oversized walk-in closet, a large laundry room, tray ceilings, crown molding, ceiling fans. This home has a whole-house generator, hurricane protection. a NEW ROOF and NEW HVAC. An oversized 3-car garage and circular paver driveway complete the property, providing everything needed to enjoy refined country club lifestyle The Oaks offers. The club’s amenities include two championship golf courses, pickleball courts, 14 Har-Tru courts and a croquet court, exceptional culinary experiences and a robust social calendar. Required with homeownership, there is currently no waiting list for either Golf or Sports/Social membership.
- Listing Status:
- Active
- Date Added:
- September 15, 2026
- Data Last Updated:
- September 28, 2026 at 9:21PM
- Listing Office:
- COLDWELL BANKER REALTY : 941-383-6411
- Listing Agent:
- Steve Abbe : 941-400-3969
- Contact:
- 941-383-6411
- MLS ID:
- A4706228

- General: Hurricane Shutters
- Style: CustomRanch
- Other Structures: PorchDeckScreenedPatioCovered
- Pool: HeatedScreen Enclosure
- Parking: Circular DrivewayDrivewayGarage Door OpenerGarage Faces RearGarage Faces Side
- Roofing: Tile
- Windows: Window Treatments
- General: BlockStuccoOneSlab
- Road/Access: Paved
- HOA Amenities: Cable TVGatedTennis Court(s)425.0Quarterly
- Originating MLS: Stellar MLS
- County: Sarasota
- Zoning: RE1LOT 13 OAKS 2 PH 30141130010
- Utilities: Cable AvailableElectricity ConnectedSprinkler Well
- Water: Public
- Sewer: Public Sewer
- Source: Stellar MLS
- Ownership: Fee Simple
This listing courtesy of Steve Abbe , COLDWELL BANKER REALTY
Monthly Payment
- Principal & Interest $
- Property Taxes $
- Home Insurance $
- VA Funding Fee $