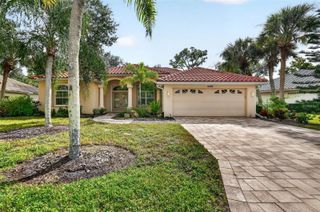
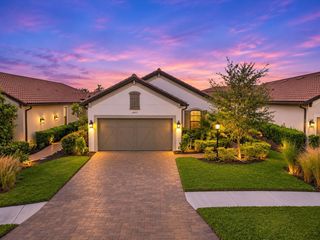
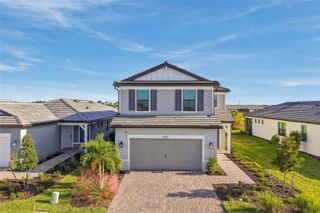
472 PARK TRACE BOULEVARD, Osprey, FL 34229
- 4 beds |
- 2 baths |
- 2,217 sqft
 Single-Family Home
 Built in 2002
 0.26acre lot
 2 car garage
 $268/sqft
 Listed 12 days ago
Property Description
Welcome to desirable Park Trace Estates in Osprey, where spacious living, thoughtful upgrades, and the Florida lifestyle come together! This beautifully maintained 4-bedroom, 2-bath pool home offers 2,217 square feet of living space, 2,895 total square feet, and an oversized 2-car garage. Major improvements include a NEW ROOF IN 2025, impact-resistant windows, and a whole-house water filtration system! Best of all, enjoy NO CDD fees and LOW HOA dues of just $695 ANNUALLY! From the moment you step inside, you'll appreciate the soaring ceilings, elegant architectural columns, crown molding, and abundant natural light. The thoughtfully designed floor plan features separate living and dining areas, along with a spacious family room that opens to the kitchen, creating an inviting atmosphere for everyday living and entertaining. The kitchen offers granite countertops, white cabinetry, ample storage, a breakfast bar with seating, and a casual dining area overlooking the tropical surroundings. Step outside to your own private Florida retreat! The expansive screened lanai features a sparkling saltwater swimming pool with a raised spillover feature, surrounded by lush tropical landscaping. Whether enjoying your morning coffee, relaxing poolside, or entertaining friends and family, this outdoor space is designed for year-round enjoyment. The spacious primary suite provides a comfortable retreat, while three additional bedrooms offer flexibility for guests, a home office, or hobbies. Additional features include tile flooring throughout the main living areas, decorative lighting, ceiling fans, and an oversized 2-car garage with extra storage space. Ideally located in sought-after Park Trace Estates, this home is just minutes from Pine View School and The Legacy Trail, with convenient access to shopping, dining, beautiful Gulf Coast beaches, and everything Sarasota and Venice have to offer. With its generous living spaces, beautiful outdoor setting, significant upgrades, and exceptionally affordable community fees, this home offers an outstanding opportunity to enjoy the best of Florida living. Schedule your private showing today!
- Listing Status:
- Active
- Date Added:
- October 31, 2026
- Data Last Updated:
- November 12, 2026 at 11:20PM
- Listing Office:
- MEDWAY REALTY : 941-375-2456
- Listing Agent:
- Becky Denny : 941-914-1327
- Contact:
- 941-375-2456
- MLS ID:
- A4711323

- Style: Ranch
- Other Structures: ScreenedCovered
- Pool: In GroundSalt Water
- Parking: DrivewayGarage Faces SideOversized
- Roofing: Tile
- General: BlockOneSlab
- Road/Access: Paved
- HOA Amenities: Common Area Taxes57.92Monthly
- Originating MLS: Stellar MLS
- County: Sarasota
- Zoning: RSF2LOT 2347 PARK TRACE ESTATES0151040001
- View: Pool
- Utilities: Cable AvailableElectricity ConnectedWater Connected
- Water: Public
- Sewer: Public Sewer
- Source: Stellar MLS
- Ownership: Fee Simple
This listing courtesy of Becky Denny , MEDWAY REALTY
Monthly Payment
- Principal & Interest $
- Property Taxes $
- Home Insurance $
- VA Funding Fee $