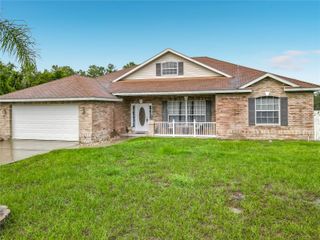
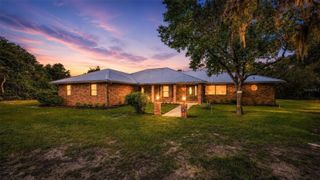
125 LONGWOOD DRIVE, Osteen, FL 32764
- 4 beds |
- 3 baths |
- 2,144 sqft
 Single-Family Home
  Built in 2022
  0.51acre lot
 2 car garage
  $279/sqft
  Listed 2 months ago
Property Description
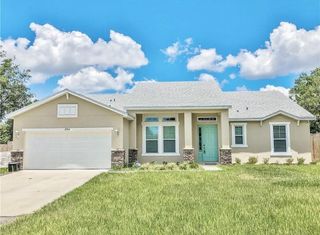
NEWER CONSTRUCTION + OVER HALF AN ACRE + NO HOA! Why settle for a small lot and HOA restrictions when you can have a beautifully maintained 2022-built home with room to spread out? Offering 4 bedrooms, 2.5 baths and over 2,100 square feet, this Osteen home combines the modern finishes buyers want with the space and freedom that's becoming harder to find. The open kitchen features quartz countertops, stainless steel appliances, a large center island, pantry and abundant cabinetry, all flowing into the dining and living areas. The split-bedroom floor plan provides privacy for the spacious primary suite with a beautifully finished ensuite bath and custom walk-in closet. Outside is where this property really separates itself. Enjoy more than half an acre with a fully fenced backyard, mature citrus trees, a powered storage shed, covered lanai with a remote-controlled retractable screen and a custom pergola that's ready for grilling, entertaining or relaxing outdoors. And the upgrades go well beyond appearances. A Generac whole-house generator installed in 2025, Andersen Low-E windows, spray-foam insulated garage, water softener, high-capacity water heater and upgraded laundry room add comfort, efficiency and peace of mind. If you've been searching for newer construction without giving up land, privacy and flexibility, this is the opportunity you've been waiting for. Come experience what makes 125 Longwood Drive different.
- Listing Status:
- Active
- Date Added:
- July 22, 2026
- Data Last Updated:
- September 28, 2026 at 1:21PM
- Listing Office:
- COLDWELL BANKER REALTY : 407-352-1040
- Listing Agent:
- Sarah Doyer : 386-490-7677
- Contact:
- 407-352-1040
- MLS ID:
- O6427266

- General: LightingPrivate MailboxRain Gutters
- Style: Contemporary
- Other Structures: Shed(s)Rear PorchScreenedPatioCovered
- Parking: Garage Door OpenerBasement
- Roofing: Metal
- Windows: BlindsLow-Emissivity Windows
- General: BlockStuccoOneSlab
- Road/Access: Paved
- Originating MLS: Stellar MLS
- County: Volusia
- Zoning: 01A313-19-31 PER OR 8251 PG 200 PER OR 8188 PG 4045 A PARCEL OF LAND SITUATE IN SECTION 13 TOWNSHIP 19 SOUTH RANGE 31 EAST V OLUSIA COUNTY FLORIDA AND BEING MORE PARTICULARLY DESCRIBED91130000006D
- View: Trees/Woods
- Fencing: Vinyl
- Utilities: Electricity Connected
- Water: Well
- Sewer: Septic Tank
- Source: Stellar MLS
- Ownership: Fee Simple
This listing courtesy of Sarah Doyer , COLDWELL BANKER REALTY
Monthly Payment
- Principal & Interest $
- Property Taxes $
- Home Insurance $
- VA Funding Fee $