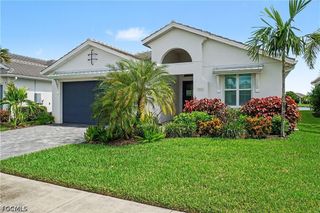
2468 Cambridge WAY, Other, FL 34112
- 3 beds |
- 3 baths |
- 2,070 sqft
 Single-Family Home
  Built in 2026
  4,792sqft lot
 2 car garage
  $478/sqft
  Listed 26 days ago
Property Description
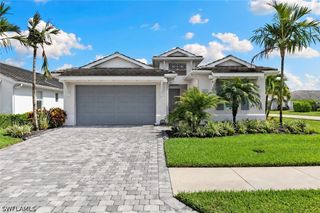
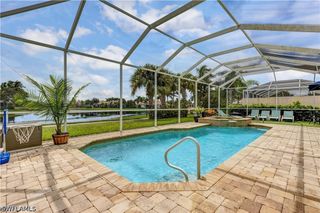
One or more photo(s) has been virtually staged, AI generated or rendered. **New construction WITH POOL available by Dec2026/January2027 !** Be among the first to own and live in the newest 55+ community of Valencia Sky, which is a premier active adult community offering care-free, resort-style living. This beautiful and spacious "Eclipse" floor plan offers impact resistant windows throughout, natural stacked stone on front elevation, summer kitchen stub-out and gas pre-plumb on patio, glass entry doors and a gas tankless water heater. The entire home will also come with upgraded paint, window coverings, and an upgraded electrical package. It has 3 bedrooms plus a den, 3 baths, and a 2-car garage. The open kitchen includes stainless steel GE appliances, soft-close cabinets with dovetail drawers and quartz countertops that extend up as backsplash and behind the chimney-style hood. The master bedroom offers spacious his and her closets and a master bath with dual sinks. Valencia Sky is located just minutes from 5th Ave shopping and dining and provides a new standard of 55 plus living by offering an exciting vacation-inspired lifestyle that rivals the finest resorts. The opulent 35,000 sq. ft. Clubhouse and Lifestyle Complex offers a grand social hall, restaurant, lounge and bar, state-of-the-art fitness center, shaded yoga garden, arts & crafts studio, card room, sports lounge with simulator, hair and nail salon, massage rooms, steam room, salt sauna, cold plunge, and so much more. A full-time, on-site lifestyle staff director ensures that there is something for everyone to enjoy. ***Note: Photos are the Eclipse Model, not the actual home.***
- Listing Status:
- Active
- Date Added:
- September 4, 2026
- Data Last Updated:
- September 30, 2026 at 7:17AM
- Listing Office:
- John R Wood Properties : (239) 261-6622
- Listing Agent:
- Patrick Dearborn, LLC : (239) 877-4340
- Contact:
- 239-877-4340
- MLS ID:
- 226031111

- General: Security/High Impact DoorsSprinkler/IrrigationPatio
- Style: RanchOne Story
- Other Structures: PorchScreenedPatioLanai
- Pool: ConcreteIn GroundCommunity
- Parking: AttachedDrivewayGaragePavedGarage Door Opener
- Roofing: Tile
- Windows: Single HungImpact Glass
- General: BlockConcreteStoneStucco1
- HOA Amenities: Bocce CourtBilliard RoomBilliardsCabanaClubhouseDog ParkFitness CenterHobby RoomPickleballParkPoolRestaurantSaunaSpa/Hot TubSidewalksTennis Court(s)ManagementAssociation ManagementMaintenance GroundsRecreation FacilitiesStreet LightsSecurity0.0Monthly
- Originating MLS: FGC_NAPLES
- County: Collier
- Zoning: VALENCIA SKY REPLAT LOT 9278712002409
- View: PreserveView
- Utilities: Cable AvailableNatural Gas Available
- Water: Public
- Sewer: Public Sewer
- Source: FGC_NAPLES
- Ownership: Single Family
This listing courtesy of Patrick Dearborn, LLC , John R Wood Properties
Monthly Payment
- Principal & Interest $
- Property Taxes $
- Home Insurance $
- VA Funding Fee $

 New - 2 days ago