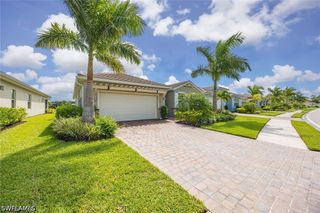
5180 Sugarwood DR, Other, FL 34113
- 3 beds |
- 3 baths |
- 2,444 sqft
 Single-Family Home
  Built in 2026
  —— sqft lot
  3 car garage
  $298/sqft
  Listed 4 days ago
Property Description
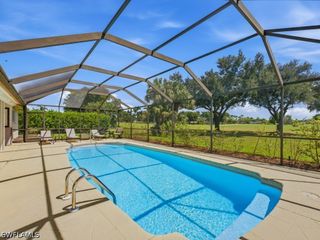
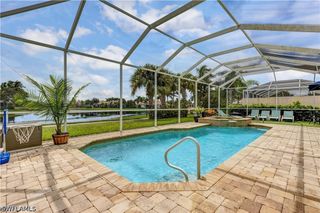
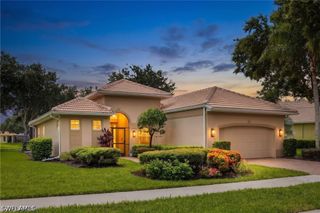
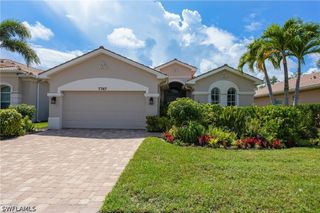
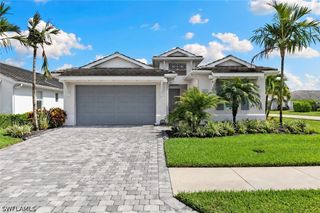
WELCOME TO BRAND-NEW LUXURY LIVING IN NAPLES! This stunning NEW CONSTRUCTION Summerville II by Lennar offers 3 bedrooms, 3 full baths, a versatile den, 3-car garage and 2,444 square feet of beautifully designed living space in the desirable new community of Maple Point. Step inside to a bright and spacious open-concept floor plan designed for effortless everyday living and entertaining. The stylish kitchen is the heart of the home, featuring quartz countertops, designer cabinetry, stainless steel appliances and plenty of space to gather with family and friends. The expansive living area flows seamlessly to the lanai, creating the perfect indoor-outdoor setting to enjoy the Southwest Florida lifestyle year-round. Retreat to the private owner's suite, while a secondary suite and additional guest bedroom provide plenty of space and privacy for family and visitors. Hurricane-impact windows and sliding doors, a tile roof, paver driveway and Lennar's Everything's Included® features add even more value and peace of mind. Located in Maple Point, a charming new community of single-family homes, you'll enjoy an exceptional Naples location with convenient access to US-41 and I-75 and just approximately five miles from the world-class shopping, dining, galleries and entertainment of iconic Fifth Avenue South. Beautiful Gulf beaches, golf, recreation and everything that makes Naples one of Southwest Florida's most desirable destinations are all within easy reach. BRAND NEW, MOVE-IN READY and waiting for its first owner—your Naples lifestyle starts here!
- Listing Status:
- Active
- Date Added:
- September 25, 2026
- Data Last Updated:
- September 29, 2026 at 10:18PM
- Listing Office:
- Keller Williams Elevate Luxury : (239) 330-1217
- Listing Agent:
- Katrena Meyers : (260) 417-1603
- Contact:
- (239) 919-6888
- MLS ID:
- 226034547

- General: Patio
- Style: RanchOne Story
- Other Structures: PorchScreenedPatioLanai
- Parking: AttachedGarageGarage Door Opener
- Roofing: Shingle
- Windows: SlidingShutters
- General: BlockConcreteStucco1
- HOA Amenities: SidewalksTrail(s)Association ManagementInternetMaintenance Grounds0.0Monthly
- Originating MLS: FGC_BEAR
- County: Collier
- Zoning: MAPLE LANE HOME LOT 556525000186
- View: Landscaped
- Utilities: Cable AvailableHigh Speed Internet AvailableUnderground Utilities
- Water: Public
- Sewer: Public Sewer
- Source: FGC_BEAR
- Ownership: Single Family
This listing courtesy of Katrena Meyers , Keller Williams Elevate Luxury
Monthly Payment
- Principal & Interest $
- Property Taxes $
- Home Insurance $
- VA Funding Fee $

 New - 3 days ago