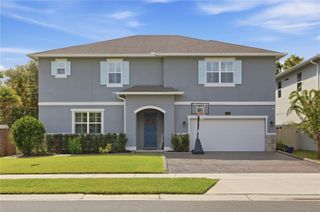
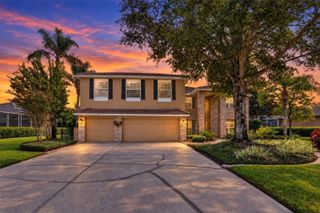
1325 TALL MAPLE LOOP, Oviedo, FL 32765
- 5 beds |
- 4 baths |
- 3,790 sqft
 Single-Family Home
 Built in 2000
 0.29acre lot
 3 car garage
 $206/sqft
 Listed 24 days ago
Property Description
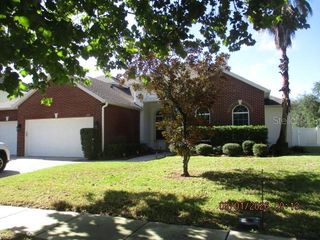
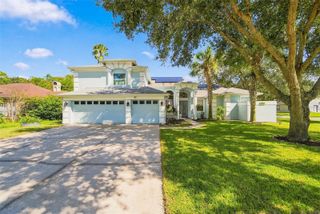
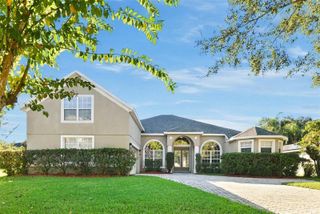
GATED CHAPMAN LAKES! FULLY PAID-OFF SOLAR, 2024 HVAC UPGRADES, SCREENED HEATED POOL AND 3-CAR GARAGE! Welcome to 1325 Tall Maple Loop, a spacious 5-bedroom, 4-bathroom home offering 3,790 square feet of living space in Oviedo’s gated Chapman Lakes community. With flexible living areas, a dedicated office adjoining the primary suite, and inviting outdoor spaces, this home offers room to work, relax, and entertain. An approximately 9 kW rooftop solar system is owned outright, with no ongoing solar loan or lease payment and the potential to reduce electricity costs. Additional improvements include HVAC upgrades completed in 2024, an energy-efficient heat pump water heater, updated pool pump and heating equipment, and privacy fencing. Inside, the layout features generous gathering spaces and five bedrooms complemented by four full bathrooms. Flooring updates include carpeting in the primary bedroom, upstairs areas, and a downstairs room, plus luxury vinyl flooring in the adjoining office. Enjoy outdoor living on the covered patio overlooking the private, screened-in heated pool. A three-car garage provides space for parking and storage, while nearby shopping, dining, parks, UCF, and major Central Florida roadways add everyday convenience. Schedule your private showing to explore everything this Chapman Lakes home has to offer!
- Listing Status:
- Active
- Date Added:
- October 19, 2026
- Data Last Updated:
- November 12, 2026 at 7:20AM
- Listing Office:
- LIST NOW REALTY, LLC : 352-385-7636
- Listing Agent:
- Matt Buttner : 352-385-7636
- Contact:
- 352-385-7636
- MLS ID:
- G5119238

- General: LightingRain Gutters
- Style: Contemporary
- Other Structures: Front PorchRear PorchScreenedPatioCovered
- Pool: In GroundChild Safety FenceHeatedLightingScreen Enclosure
- Parking: DrivewayElectric Vehicle Charging Station(s)Garage Door Opener
- Roofing: Shingle
- Windows: Carbon Mono/DetectorBay Window(s)Blinds
- General: StuccoTwoSlab
- Road/Access: AsphaltPaved
- HOA Amenities: Fence RestrictionsGatedParkCable TVCommon Area TaxesInternetPrivate Road520.0Quarterly
- Originating MLS: Stellar MLS
- County: Seminole
- Zoning: PUDLOT 100 CHAPMAN LAKES PH 3 PB 54 PGS 57 & 5828-21-31-509-0000-1000
- Fencing: Vinyl
- Utilities: BB/HS Internet AvailableCable ConnectedElectricity ConnectedFiber OpticsSewer ConnectedUnderground UtilitiesWater Connected
- Water: Public
- Sewer: Public Sewer
- Source: Stellar MLS
- Ownership: Fee Simple
This listing courtesy of Matt Buttner , LIST NOW REALTY, LLC
Monthly Payment
- Principal & Interest $
- Property Taxes $
- Home Insurance $
- VA Funding Fee $