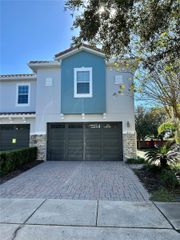
1471 BROOKDALE COURT, Oviedo, FL 32765
- 3 beds |
- 3 baths |
- 1,899 sqft
 Rental
  Built in 2023
  2,178sqft lot
 1 car garage
  $2/sqft
  Listed 2 days ago
Property Description
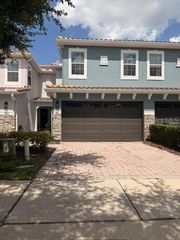
Welcome to this beautifully appointed 3-bedroom, 2.5-bath townhome offering 1,899 square feet of modern living in the gated Brentwood Landing community in Oviedo. This spacious two-story home features an open-concept floor plan filled with natural light, granite countertops, stainless steel appliances, a large kitchen island with bar seating, plenty of cabinet space, and a closet pantry, making it ideal for both everyday living and entertaining. The inviting living area features a wet bar, perfect for entertaining or unwinding after a long day. A convenient half bath is located downstairs for guests. Upstairs, you'll find all three bedrooms, including a spacious primary suite with a walk-in closet and private bath, as well as the laundry room and a large loft area conveniently located on the second floor. Relax on the large screened-in patio, enjoy the resort style community pool just steps away from your front door, and appreciate the convenience of a one-car garage with additional guest parking nearby. The gated community also offers sidewalks and beautifully maintained common areas for a true low-maintenance lifestyle. Ideally located just minutes from UCF, SR-417, Oviedo on the Park, shopping, dining, and top-rated Seminole County schools, this home offers the perfect combination of comfort, style, security, and convenience. Available for immediate occupancy!
- Listing Status:
- Active
- Date Added:
- August 11, 2026
- Data Last Updated:
- August 13, 2026 at 5:21PM
- Listing Office:
- PROPERTY LOGIC RE : 407-909-3436
- Listing Agent:
- Deirdre Serrani : 407-920-7434
- Contact:
- 407-909-3436
- MLS ID:
- O6430526

- General: Sidewalk
- Other Structures: Rear PorchScreenedPatio
- Windows: BlindsDouble Pane Windows
- General: Two
- Road/Access: Asphalt
- Originating MLS: Stellar MLS
- County: Seminole
- Zoning: 20-21-31-507-0000-0040
- Utilities: BB/HS Internet AvailableCable AvailableElectricity AvailableElectricity ConnectedFire HydrantPublicSewer AvailableSewer ConnectedWater AvailableWater Connected
- Water: Public
- Sewer: Public Sewer
- Source: Stellar MLS
This listing courtesy of Deirdre Serrani , PROPERTY LOGIC RE
 New - 1 day ago