208 CANTERBURY BELL DRIVE, Oviedo, FL 32765
- 3 beds |
- 3 baths |
- 1,471 sqft
 Rental
 Built in 2007
 2,178sqft lot
 1 car garage
 $2/sqft
 Listed 4 days ago
Property Description
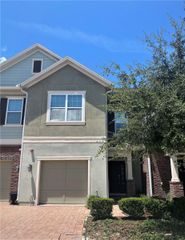
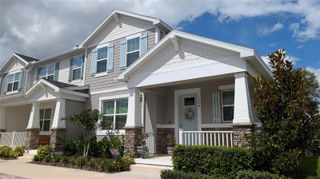
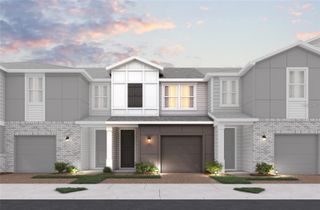
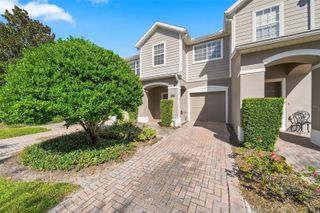
Townhome in Gated Community in the heart of Oviedo. This 3-bedroom, 2.5-bath townhome features an open floor plan, a private front courtyard, and peaceful pond views. All bedrooms and two full bathrooms are upstairs, with a convenient half bath downstairs. Washer and dryer are included. Enjoy low-maintenance living with exterior maintenance provided by the HOA and access to the community pool. Conveniently located near schools, parks, restaurants, shopping, and outdoor activities. All ERA Grizzard Real Estate residents are enrolled in the Resident Benefits Package (RBP) which includes renters insurance, HVAC air filter delivery (for applicable properties), credit building to help boost your credit score with timely rent payments, $1M Identity Protection, move-in concierge service making utility connection and home service setup a breeze during your move-in, our best-in-class resident rewards program, and much more! More details upon application. Pets - max 1 pet with $250 pet fee Move in Money: $2,259 First Months rent $2,259 Deposit $100 Admin Fee SECTION 8 NOT ACCEPTED *Please read the resident selection criteria before applying *Application fee $85 per adult *You must have verifiable monthly income of $5,500
- Listing Status:
- Active
- Date Added:
- November 9, 2026
- Data Last Updated:
- November 12, 2026 at 4:23PM
- Listing Office:
- ERA GRIZZARD REAL ESTATE : 386-222-3608
- Listing Agent:
- Jamie Correia : 386-265-8837
- Contact:
- 386-222-3608
- MLS ID:
- V4952229

- General: Two
- Road/Access: Paved
- Originating MLS: Stellar MLS
- County: Seminole
- Zoning: 03-21-31-507-0000-0580
- Source: Stellar MLS
This listing courtesy of Jamie Correia , ERA GRIZZARD REAL ESTATE
 New - 2 days ago