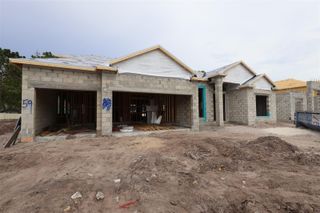
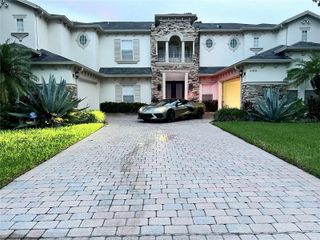
2508 HAWKS OVERLOOK PLACE, Oviedo, FL 32765
- 5 beds |
- 5 baths |
- 4,530 sqft
 Single-Family Home
  Built in 2026
  0.26acre lot
 3 car garage
  $249/sqft
  Listed 12 days ago
Property Description
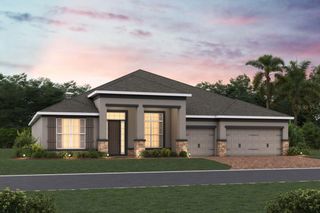
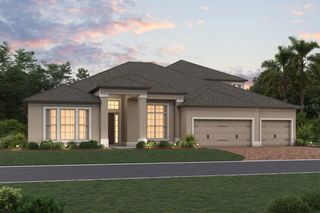
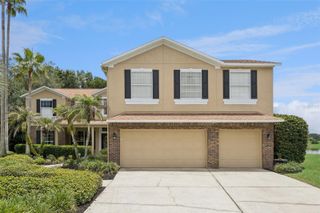
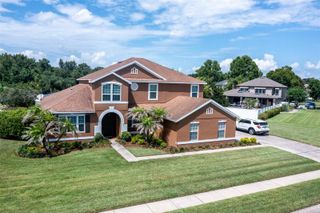
Under Construction. Welcome to 2508 Hawks Overlook Place in Oviedo, Florida—a beautifully crafted new construction home by M/I Homes offering an impressive 4,530 square feet of living space across two thoughtfully designed levels. With 5 bedrooms, 4 full bathrooms, and 1 half bath, this residence combines spacious living with modern comfort. Inside, an open-concept floorplan connects the main living areas, creating an inviting setting for everyday life and effortless entertaining. Elegant finishes, quality craftsmanship, and meticulous attention to detail are showcased throughout the home. Notable features include a private study with double doors, a formal dining room, an expansive upstairs bonus room, walk-in closets in every bedroom, a covered lanai for outdoor enjoyment, and a spacious 3-car garage. The luxurious owner's suite serves as a private retreat, complete with a spa-inspired en-suite bathroom featuring dual vanities, a soaking tub, a separate shower, and two generously sized walk-in closets. Located in an established community near parks and recreational amenities, this home offers a pleasant balance of convenience and outdoor living. Residents can enjoy easy access to green spaces, nature, and everyday essentials. Move-in ready and expertly designed, this exceptional home offers the perfect combination of quality construction, functional living spaces, and timeless appeal.
- Listing Status:
- Active
- Date Added:
- July 14, 2026
- Data Last Updated:
- July 26, 2026 at 10:24PM
- Listing Office:
- KELLER WILLIAMS ADVANTAGE REALTY : 407-977-7600
- Listing Agent:
- Stacie Brown Kelly : 407-221-4954
- MLS ID:
- O6424156

- General: SidewalkSliding Doors
- Other Structures: CoveredOther
- Parking: DrivewayGarage Door Opener
- Roofing: Shingle
- Windows: Low-Emissivity Windows
- General: StuccoTwoSlab
- Road/Access: Asphalt
- HOA Amenities: 210.0Monthly
- Originating MLS: Stellar MLS
- County: Seminole
- Zoning: PDLOT 12 HAWKS OVERLOOK PLAT BOOK 90 PAGES 80-8726-21-31-5WH-0000-0120
- Utilities: Public
- Water: Public
- Sewer: Public Sewer
- Source: Stellar MLS
- Ownership: Fee Simple
This listing courtesy of Stacie Brown Kelly , KELLER WILLIAMS ADVANTAGE REALTY
Monthly Payment
- Principal & Interest $
- Property Taxes $
- Home Insurance $
- VA Funding Fee $