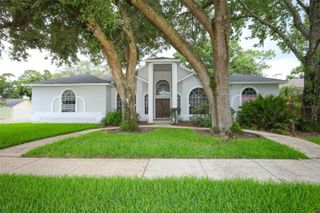
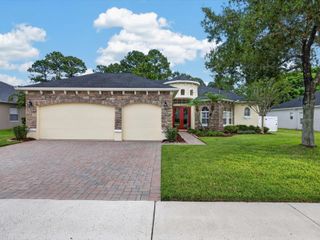
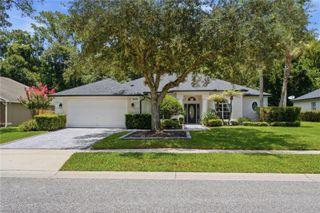
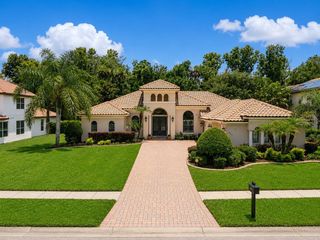
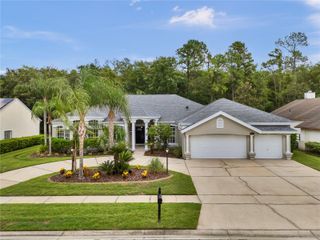
2618 PEONY DRIVE, Oviedo, FL 32766
- 4 beds |
- 3 baths |
- 3,042 sqft
 Single-Family Home
  Built in 2016
  5,663sqft lot
 2 car garage
  $217/sqft
  Listed 2 months ago
Property Description
Under contract-accepting backup offers. *New price on this beautifully maintained, Move-in-Ready Oviedo home! The stunning 4-bedroom, 2.5-bath, two-story home is located on a quiet cul-de-sac in the gated community of Aulins Landing. The spacious floor plan features an oversized primary suite conveniently located on the first floor, overlooking the backyard. The primary retreat includes wood laminate flooring in the bedroom and wood plank tile in the bathroom. There are two large walk-in closets, including a custom-designed closet system installed in 2023. The huge, primary bathroom has a glass-enclosed walk-in shower, sunken tub, two separate vanities, and a private water closet. The gourmet kitchen is equipped with stainless steel appliances, an oversized, granite-topped island and a large walk-in pantry. There is an eat-in kitchen area that opens up to the large, living room where you will find sliding glass doors that leads out into the screened-in porch overlooking the fully fenced backyard with white, vinyl fencing and an additional paver patio area perfect for outdoor entertaining. Additional rooms downstairs include an elegant, separate dining room providing additional space for gatherings, a half bath and the spacious laundry room which includes, storage cabinets, and a quartz countertop folding area. The new washer and dryer (2025) convey with the home too! Upstairs, you'll find three additional bedrooms, a full bathroom with a shower/tub combo, and an extra-large bonus room offering endless possibilities for a media room, playroom, home office, or flex space. New carpet was just installed ( May 2026) in the entire upstairs. Additional features of the home include a two-car garage that is pre-wired for a 240v 60amp EV charging station, a paver driveway with ample parking, and attractive wood plank flooring that extends throughout the main living areas downstairs. Residents of Aulins Landing enjoy a neighborhood playground and a close-knit community known for its pride of ownership and beautifully maintained homes. Conveniently located near shopping, dining, major roadways, and top-rated Seminole County schools. Don't miss this exceptional opportunity to own a move-in-ready home with just over 3,000sq ft in one of Oviedo's most desirable gated communities. Come see it for yourself!
- Listing Status:
- Pending
- Date Added:
- June 5, 2026
- Data Last Updated:
- July 26, 2026 at 11:23PM
- Listing Office:
- LPT REALTY, LLC : 877-366-2213
- Listing Agent:
- Ericka Stephens : 407-468-0510
- MLS ID:
- O6411379

- General: Built-in FeaturesCeiling Fans(s)Eat-in KitchenKitchen/Family Room ComboPrimary Bedroom Main FloorSolid Wood CabinetsStone CountersThermostatWalk-In Closet(s)Window Treatments
- Rooms: AtticBonus RoomFormal Dining Room Separate
- Appliances: Built-In OvenCooktopDishwasherDisposalDryerExhaust FanRangeRange HoodRefrigeratorWasher
- Laundry: Electric Dryer HookupInsideLaundry RoomWasher Hookup
- Flooring: CarpetLaminateTile
- A/C: Central Air
- Heating: Electric
- Eco/Green Feature: InsulationRoofThermostatWindows
- General: Private YardSidewalkSliding Doors
- Style: BungalowFlorida
- Other Structures: Rear PorchScreened
- Parking: DrivewayElectric Vehicle Charging Station(s)Garage Door Opener
- Roofing: Shingle
- Windows: BlindsDouble Pane Windows
- General: BlockStuccoTwoSlab
- Road/Access: Asphalt
- HOA Amenities: MaintenancePlaygroundMaintenance GroundsManagementPrivate Road189.0Monthly
- Originating MLS: Stellar MLS
- County: Seminole
- Zoning: XLOT 42 AULINS LANDING AT OVIEDO - PHASE 2 PB 80 PGS 6 & 724-21-31-503-0000-0420
- Fencing: FencedVinyl
- Utilities: Cable AvailableElectricity ConnectedPublicSewer ConnectedWater Connected
- Water: Public
- Sewer: Public Sewer
- Source: Stellar MLS
- Ownership: Fee Simple
This listing courtesy of Ericka Stephens , LPT REALTY, LLC
Monthly Payment
- Principal & Interest $
- Property Taxes $
- Home Insurance $
- VA Funding Fee $

 New - 1 day ago