3001 PILOT HOUSE PLACE, Oviedo, FL 32765
- 4 beds |
- 3 baths |
- 1,735 sqft
 Town Home
 Built in 2023
 2,614sqft lot
 2 car garage
 $230/sqft
 Listed 28 days ago
Property Description
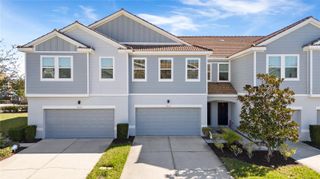
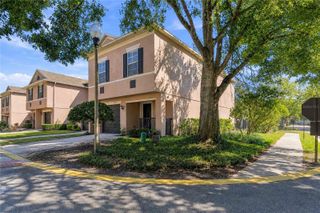
Welcome to your new private and beautiful end-unit townhome tucked inside the gated community of Towns at Tuskawilla Commons. This 4-bedroom, 2.5-bathroom end unit features an abundance of natural light and a spacious 2-car garage. The main level showcases a seamless, open-concept floor plan anchored by durable wood-grain tile floors and elevated by upgraded fans and light fixtures. At the heart of the home is a premium kitchen equipped with sleek quartz countertops, stainless steel appliances, elegant crown-molded cabinets, and a pantry. The layout is designed for privacy, with a cozy carpeted staircase leading to the upstairs bedrooms. The primary suite serves as a comforting space, complete with a large soaking tub, a separate walk-in shower, and a dedicated water closet. Step outside to find a covered patio with an extended concrete pad, offering a versatile outdoor space for grilling or relaxing. This low-maintenance property also grants residents exclusive, gated access directly onto the Cross Seminole Trail for recreation as well as a private dog park. Positioned less than one mile from SR-417 and zoned for top-rated Seminole County schools, this exceptional townhome provides a perfect balance of location, safety, style, and everyday convenience. Welcome home!
- Listing Status:
- Active
- Date Added:
- October 16, 2026
- Data Last Updated:
- November 13, 2026 at 6:20AM
- Listing Office:
- CENTURY 21 HANCOCK : 352-708-5650
- Listing Agent:
- Matthew Mobley : 407-267-2312
- Contact:
- 352-708-5650
- MLS ID:
- G5118472

- General: Sidewalk
- Parking: Driveway
- Roofing: Shingle
- General: BlockStuccoVinyl SidingFrameTwoSlab
- Road/Access: AsphaltPaved
- HOA Amenities: GatedPlaygroundTrail(s)PoolPrivate RoadRecreational Facilities268.0Monthly
- Originating MLS: Stellar MLS
- County: Seminole
- Zoning: PDLOT 64 TOWNS AT TUSKAWILLA COMMONS PLAT BOOK 87 PAGES 77-8236-21-30-520-0000-0640
- Utilities: Cable AvailableElectricity ConnectedSewer ConnectedWater Connected
- Water: Public
- Sewer: Public Sewer
- Source: Stellar MLS
- Ownership: Fee Simple
This listing courtesy of Matthew Mobley , CENTURY 21 HANCOCK
Monthly Payment
- Principal & Interest $
- Property Taxes $
- Home Insurance $
- VA Funding Fee $