319 BENTLEY STREET, Oviedo, FL 32765
- 4 beds |
- 2 baths |
- 2,312 sqft
 Single-Family Home
 Built in 1993
 10,019sqft lot
 2 car garage
 $275/sqft
 Listed 5 days ago
Property Description
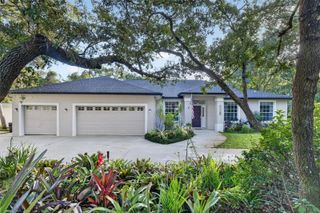
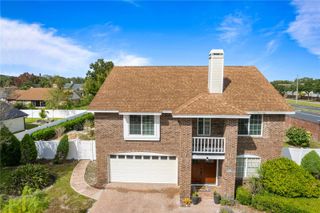
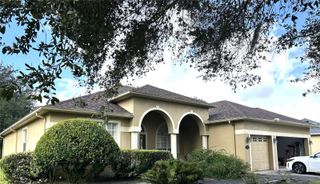
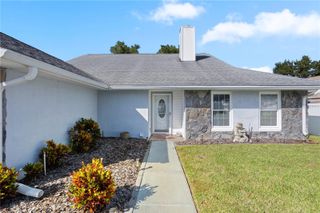
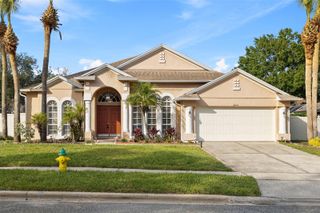
Bentley Woods / Oviedo! This beautiful 4-bedroom, 2-bathroom split bedroom plan with screened pool with 2 car garage is located in a prime location. The modern open kitchen features granite countertops, with slide-out shelving, and a large walk-in pantry. The spacious great room floor plan with separate living room and dining rooms. Huge Master Suite with high ceilings, two walk-in closets, and a luxurious bathroom with a walk-in shower, garden tub, dual sinks, and linen closet. Engineered wood and tile flooring throughout the home. Overlooks the covered back patio and screened pool. Makes for a great area for entertaining guests. Interior laundry room off kitchen, and ceiling fans in all bedrooms, living room and family room. Additional shelving in garage for ample storage. The home features very well-maintained landscape, brick front, stone walkway, gutters, new Roof in (2024) Plumbing re-pipe (2024). Excellent Seminole County schools, parks, shopping, dining, hospitals and major highways. Within 50 minutes to major airports, Atlantic beaches, Downton Orlando and attractions.
- Listing Status:
- Active
- Date Added:
- November 6, 2026
- Data Last Updated:
- November 12, 2026 at 5:21AM
- Listing Office:
- ABSOLUTE REALTY GROUP, LLC : 407-673-1400
- Listing Agent:
- Dave Vobornik : 407-808-4004
- Contact:
- 407-673-1400
- MLS ID:
- O6455252

- Other Structures: Shed(s)Rear PorchScreenedCovered
- Pool: In GroundDeckGuniteScreen Enclosure
- Parking: DrivewayGround LevelOpen
- Roofing: Shingle
- General: BlockStuccoOneSlab
- Road/Access: Asphalt
- HOA Amenities: 285.0Annually
- Originating MLS: Stellar MLS
- County: Seminole
- Zoning: R-1LOT 2 BENTLEY WOODS PB 41 PGS 79 TO 8209-21-31-514-0000-0020
- Utilities: Cable AvailableCable ConnectedElectricity ConnectedSewer ConnectedWater Connected
- Water: Public
- Sewer: Public Sewer
- Source: Stellar MLS
- Ownership: Fee Simple
This listing courtesy of Dave Vobornik , ABSOLUTE REALTY GROUP, LLC
Monthly Payment
- Principal & Interest $
- Property Taxes $
- Home Insurance $
- VA Funding Fee $

 New - 2 days ago