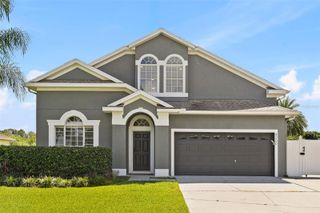
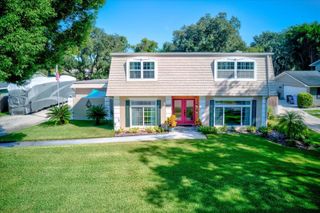
324 REMINGTON DRIVE, Oviedo, FL 32765
- 4 beds |
- 3 baths |
- 2,429 sqft
 Single-Family Home
  Built in 1989
  0.29acre lot
 2 car garage
  $296/sqft
  Listed 24 days ago
Property Description
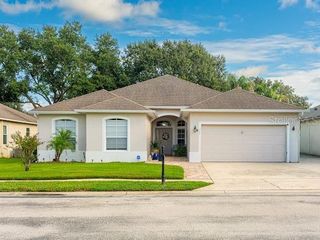
Welcome to Remington Park, a highly sought-after community in Oviedo. This exceptional four-bedroom, two-and-a-half-bathroom residence features a private pool with waterfall and is situated on a lot of nearly one-third of an acre. The property backs up to a peaceful, protected conservation area, creating a private and secluded backyard sanctuary. The expansive pool area and yard, complete with a paved garden area, provide an ideal setting for outdoor entertaining. Designed with a unique split-floor plan, the home features a private primary suite with an ensuite bathroom on one side, with the remaining three bedrooms located on the opposite side. Key structural and mechanical updates have been completed, including a NEW ROOF & SKYLIGHTS in 2023, HVAC 2025, PLUMBING AND WATER HEATER 2025, WINDOWS 2021. The nicely updated kitchen features a large eat-in breakfast area, induction cooktop, double ovens and spacious pantry. The interior and exterior walls have been recently painted. Residents of Remington Park enjoy access to wonderful community amenities, including tennis / pickleball courts, a playground, playfield, volleyball net and a basketball court. The park also features a newly renovated gazebo overlooking Lake Hayes. This home is situated adjacent to the these wonderful amenities making access convenient and easy! Call to schedule your private showing today! Welcome to your new home!
- Listing Status:
- Active
- Date Added:
- September 11, 2026
- Data Last Updated:
- September 28, 2026 at 7:21AM
- Listing Office:
- UNITED REAL ESTATE PREFERRED : 407-243-8840
- Listing Agent:
- Flory Clark : 321-228-2873
- Contact:
- 407-243-8840
- MLS ID:
- O6437743

- General: LightingRain GuttersSidewalkIn Ground
- Style: RanchTraditional
- Other Structures: ScreenedPatio
- Pool: Auto CleanerChild Safety FenceDeckGuniteIn GroundOutside Bath AccessScreen Enclosure
- Parking: DrivewayGarage Door OpenerOff StreetOn Street
- Roofing: Shingle
- Windows: Blinds
- General: BrickStuccoFrameOneSlab
- Road/Access: Paved
- HOA Amenities: Basketball CourtPickleball Court(s)PlaygroundTennis Court(s)Common Area TaxesRecreational Facilities700.0Annually
- Originating MLS: Stellar MLS
- County: Seminole
- Zoning: R-1ALOT 105 REMINGTON PARK PB 38 PGS 74 TO 7628-21-31-503-0000-1050
- View: Trees/Woods
- Fencing: Fenced
- Utilities: BB/HS Internet AvailableCable ConnectedElectricity ConnectedPublicSprinkler MeterWater Connected
- Water: Public
- Sewer: Public Sewer
- Source: Stellar MLS
- Ownership: Fee Simple
This listing courtesy of Flory Clark , UNITED REAL ESTATE PREFERRED
Monthly Payment
- Principal & Interest $
- Property Taxes $
- Home Insurance $
- VA Funding Fee $