3756 COLLINGWOOD LANE, Oviedo, FL 32765
- 3 beds |
- 3 baths |
- 1,828 sqft
 Town Home
  Built in 2006
  2,178sqft lot
 1 car garage
  $186/sqft
  Listed 2 months ago
Property Description
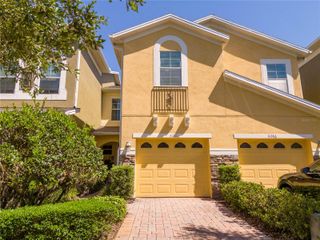
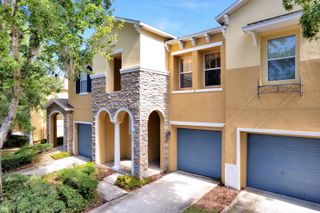
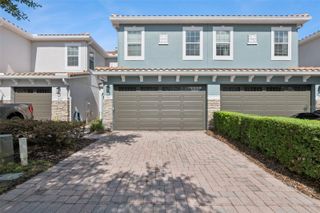
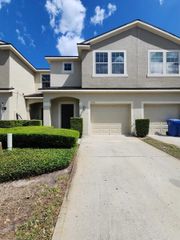
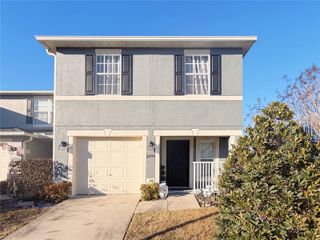
Under contract-accepting backup offers. One or more photo(s) has been virtually staged. Welcome to 3756 Collingwood Lane, a beautifully RENOVATED end-unit townhome offering style, space, GARAGE and an unbeatable location. Step inside to discover a fresh, modern interior featuring brand-new QUARTZ kitchen countertops with a stunning WATERFALL ISLAND, creating the perfect centerpiece for entertaining or everyday living. The home has been fully repainted and upgraded with BRAND NEW CARPET, giving it a crisp, MOVE-IN READY feel from top to bottom. As an END UNIT you’ll enjoy added privacy and abundant natural light throughout the home. Upstairs, retreat to the oversized primary suite, offering plenty of room for a sitting area or workspace, plus a spacious WALK-IN CLOSET that provides excellent storage and functionality. Located in a gated community with a pool and playground, this property delivers both security and lifestyle appeal. Just minutes from the University of Central Florida, shopping, dining, and major roadways, the location makes it IDEAL FOR INVESTORS seeking a strong rental opportunity, individuals looking for housing near campus and buyers who want convenience with low-maintenance living. Whether you're expanding your portfolio- (THIS HOME HAS BEEN CONTINUOUSLY RENTED WITH NO GAPS FOR 5+ YEARS) or searching for a stylish, TURNKEY home in a prime area, 3756 Collingwood Lane checks all the boxes! Schedule your showing today!
- Listing Status:
- Pending
- Date Added:
- March 5, 2026
- Data Last Updated:
- May 25, 2026 at 12:21PM
- Listing Office:
- EXP REALTY LLC : 888-883-8509
- Listing Agent:
- Riki Cantelli : 919-757-8551
- MLS ID:
- O6387270

- General: Ceiling Fans(s)Eat-in KitchenKitchen/Family Room ComboPrimaryBedroom UpstairsThermostatWalk-In Closet(s)
- Appliances: DishwasherDisposalMicrowaveRange
- Laundry: Upper Level
- Flooring: CarpetCeramic Tile
- A/C: Central Air
- Heating: Central
- General: Sliding Doors
- Other Structures: Front PorchPatio
- Roofing: Shingle
- Windows: Blinds
- General: Cement SidingConcreteStuccoTwoSlab
- Road/Access: Paved
- HOA Amenities: GatedPoolPoolMaintenance StructureMaintenance Grounds423.0Monthly
- Originating MLS: Stellar MLS
- County: Seminole
- Zoning: PUDLOT 4 WALDEN CHASE PB 71 PGS 1 - 334-21-31-517-0000-0040
- Utilities: Cable AvailableElectricity ConnectedPublicSewer ConnectedWater Connected
- Water: Public
- Sewer: Public Sewer
- Source: Stellar MLS
- Ownership: Fee Simple
This listing courtesy of Riki Cantelli , EXP REALTY LLC
Monthly Payment
- Principal & Interest $
- Property Taxes $
- Home Insurance $
- VA Funding Fee $