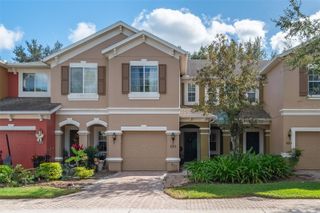
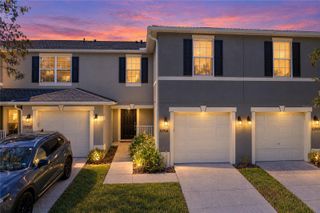
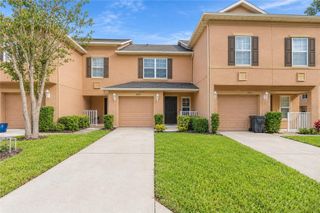
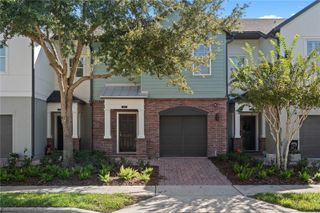
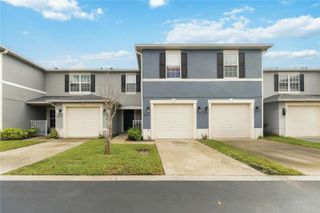
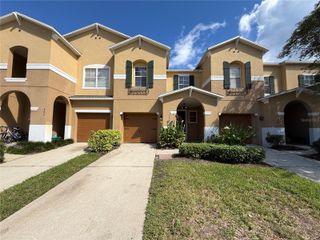
3808 SILVERBELL LOOP, Oviedo, FL 32765
- 3 beds |
- 3 baths |
- 1,480 sqft
 Town Home
 Built in 2006
 1,742sqft lot
 1 car garage
 $213/sqft
 Listed 7 days ago
Property Description
Virtually Staged. Welcome home to this beautifully maintained, move-in-ready 3-bedroom, 2.5-bathroom townhome, ideally located just minutes from UCF, Seminole State College, and local public schools at every level! Featuring neutral paint tones, neutral flooring, and an abundance of natural light, this inviting home offers a comfortable blend of style, functionality, and convenience. Step inside through the welcoming foyer and discover an open-concept first floor designed for effortless everyday living and entertaining. The spacious kitchen boasts ample cabinetry, generous countertop space, stainless steel appliances, a closet pantry, and an additional desk or work area. A peninsula with breakfast bar seating overlooks the dining area, creating the perfect space for gathering. The dining area flows seamlessly into the generously sized living room, where sliding glass doors lead to the back patio, offering an ideal indoor-outdoor living experience. A convenient half bathroom and one-car garage complete the first floor. Upstairs, retreat to the spacious primary suite featuring a large walk-in closet and an en-suite bathroom with a double-sink vanity and an oversized shower. Two additional generously sized bedrooms offer ceiling fans, comfortable carpeting, and ample closet space. These bedrooms share a full bathroom complete with a single-sink vanity and a shower/tub combination. With its functional layout, inviting living spaces, and convenient location near shopping, dining, major roadways, and educational opportunities, this townhome is a wonderful place to call home. Move-in ready and waiting for its next owner!
- Listing Status:
- Active
- Date Added:
- November 6, 2026
- Data Last Updated:
- November 13, 2026 at 1:22AM
- Listing Office:
- KELLER WILLIAMS ADVANTAGE REALTY : 407-977-7600
- Listing Agent:
- Jean Scott : 407-759-5320
- Contact:
- murraycoleman@kw.com
- MLS ID:
- O6455319

- General: None
- Other Structures: Patio
- Parking: DrivewayGuest
- Roofing: Shingle
- Windows: Blinds
- General: BlockStuccoTwoSlab
- Road/Access: Asphalt
- HOA Amenities: PlaygroundPoolPool295.0Monthly
- Originating MLS: Stellar MLS
- County: Seminole
- Zoning: PUDLOT 106 HAWTHORNE GLEN TOWNHOMES PB 66 PGS 12-2535-21-31-5RQ-0000-1060
- Utilities: BB/HS Internet AvailableCable AvailableElectricity ConnectedSewer ConnectedWater Connected
- Water: Public
- Sewer: Public Sewer
- Source: Stellar MLS
- Ownership: Fee Simple
This listing courtesy of Jean Scott , KELLER WILLIAMS ADVANTAGE REALTY
Monthly Payment
- Principal & Interest $
- Property Taxes $
- Home Insurance $
- VA Funding Fee $