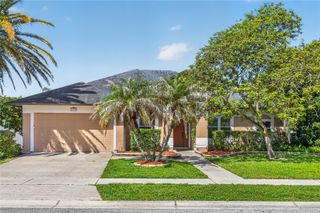
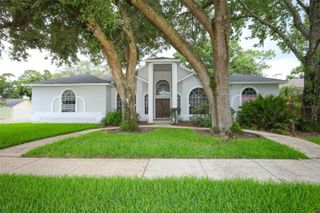
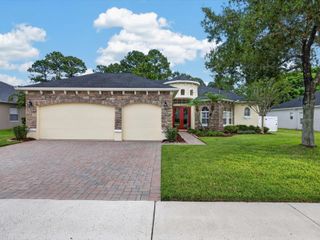
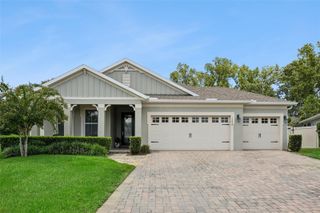
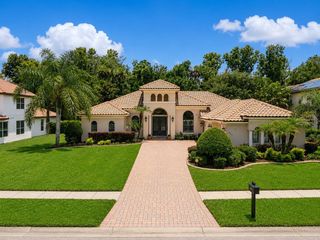
3894 SAFFLOWER TERRACE, Oviedo, FL 32766
- 4 beds |
- 3 baths |
- 2,559 sqft
 Single-Family Home
  Built in 2005
  9,148sqft lot
 2 car garage
  $258/sqft
  Listed 20 days ago
Property Description
Price improvement! Welcome to this beautifully maintained home with breathtaking water and woods view, nestled in one of Oviedo's most sought-after communities. Featuring a thoughtfully designed floor plan with double pane wildows throughout the entire house, this move-in ready residence offers the perfect combination of comfort, style, and functionality. This beautiful and well maintained property only has one owner. Step inside to discover a kitchen with wood cabinetry, quality countertops, and updated appliances—perfect for everyday living and entertaining. The beautifully remodeled bathrooms provide a fresh, contemporary feel with stylish finishes throughout. There's no carpet in the entirehouse, owner has replaced all rooms with qualited enginerring wood. All bedroom closets have been remodeled with new and funcational shelfs. The spacious living and dining areas are filled with natural light, creating a warm and inviting atmosphere. The generous primary suite offers a peaceful retreat, while the additional bedrooms provide flexibility for family, guests. This property feasures an additional home office. Enjoy Florida living in the private backyard with conservation woods and water view, ideal for relaxing, gardening, or hosting family and friends. Conveniently located near top-rated Seminole County schools, parks, shopping, dining, and major highways, this home offers easy access to UCF, downtown Oviedo, Winter Park, and Orlando. Whether you're a first-time buyer, growing family, or someone looking for a move-in ready home in an exceptional location, this property is one you won't want to miss. Schedule your private showing today!
- Listing Status:
- Active
- Date Added:
- July 11, 2026
- Data Last Updated:
- July 26, 2026 at 10:24PM
- Listing Office:
- YOUR DREAM HOUSE REALTY : 440-477-7276
- Listing Agent:
- Selina Li : 440-477-7276
- MLS ID:
- O6424018

- General: LightingSidewalk
- Other Structures: EnclosedCovered
- Roofing: Shingle
- General: BlockStuccoOneBlockOther
- Road/Access: BrickConcretePaved
- HOA Amenities: 350.0Quarterly
- Originating MLS: Stellar MLS
- County: Seminole
- Zoning: PUDLOT 565 SANCTUARY PHASE 2 VILLAGES 7 AND 8 PB 63 PGS 70 - 8317-21-32-5RB-0000-5650
- View: Trees/Woods
- Utilities: Cable Available
- Water: Public
- Sewer: Public Sewer
- Source: Stellar MLS
- Ownership: Fee Simple
This listing courtesy of Selina Li , YOUR DREAM HOUSE REALTY
Monthly Payment
- Principal & Interest $
- Property Taxes $
- Home Insurance $
- VA Funding Fee $

 New - 1 day ago