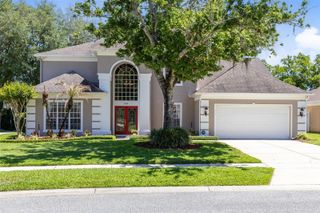
4015 IRON BRIDGE ROAD, Oviedo, FL 32765
- 4 beds |
- 3 baths |
- 2,972 sqft
 Single-Family Home
  Built in 1992
  2.06acre lot
 2 car garage
  $298/sqft
  Listed 1 month ago
Property Description
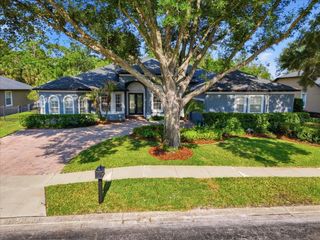
Under contract-accepting backup offers. Welcome to a truly one-of-a-kind opportunity in Oviedo—this 4-bedroom, 2 1/2-bathroom updated custom home is being offered for the very first time by its original owner. Tucked away on over 2 acres, this private retreat offers a rare blend of quiet privacy and modern-day accessibility. Surrounded by towering pine trees and natural Florida wildlife, the setting feels like your own hidden sanctuary, perfect for those seeking space, privacy, and a connection to nature. The main level features an open floor plan with the kitchen and main living area showcasing beautiful views of the expansive backyard, creating a seamless connection between indoor and outdoor living. A separate living area offers the perfect space for a library, game room, or pool table, while a dedicated dining area provides an ideal setting for gatherings and special occasions. The primary suite is conveniently located on the main level and features a walk-in closet, along with a private ensuite bathroom complete with a walk-in shower and a relaxing free standing tub. Upstairs, you’ll find three additional bedrooms along with a versatile bonus room—perfect for a home office, playroom, or media space. Outside, the expansive property provides plenty of space for recreation and storage, including room for RVs, boats, ATVs, and all your outdoor toys. Despite its tranquil, tucked-away feel, you’re just minutes from the University of Central Florida, Research Park, and a wide variety of shopping, dining, and major roadways—making commuting and daily errands a breeze. Properties like this don’t come around often—experience the charm, privacy, and potential of this unique Oviedo retreat.
- Listing Status:
- Pending
- Date Added:
- April 9, 2026
- Data Last Updated:
- May 25, 2026 at 7:21AM
- Listing Office:
- REAL BROKER, LLC : 855-450-0442
- Listing Agent:
- Jason Howell : 321-229-5703
- MLS ID:
- O6397943

- General: Ceiling Fans(s)Crown MoldingEat-in KitchenHigh CeilingsOpen FloorplanPrimary Bedroom Main Floor
- Appliances: DishwasherElectric Water HeaterMicrowaveRangeRefrigerator
- Laundry: Inside
- Flooring: CarpetCeramic TileLuxury Vinyl
- A/C: Central Air
- Heating: Central
- Fireplace: Wood BurningFireplace
- General: French DoorsRain Gutters
- Roofing: Shingle
- General: BlockBrickFrameTwoSlab
- Road/Access: Asphalt
- Originating MLS: Stellar MLS
- County: Seminole
- Zoning: R-1AALOT 2 COUNTRY ESTATES PB 44 PG 2033-21-31-504-0000-0020
- Utilities: Public
- Water: Public
- Sewer: Septic Tank
- Source: Stellar MLS
- Ownership: Fee Simple
This listing courtesy of Jason Howell , REAL BROKER, LLC
Monthly Payment
- Principal & Interest $
- Property Taxes $
- Home Insurance $
- VA Funding Fee $

 New - 3 days ago