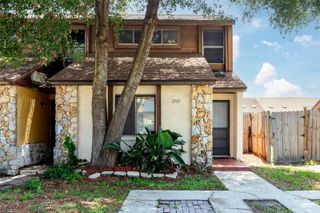
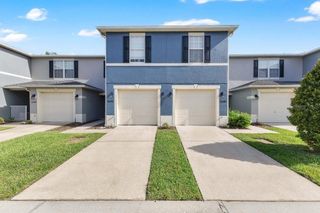
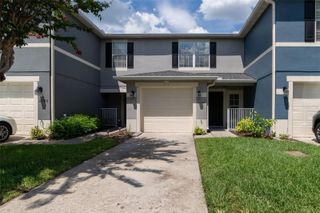
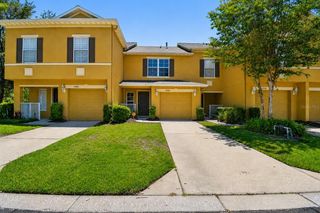
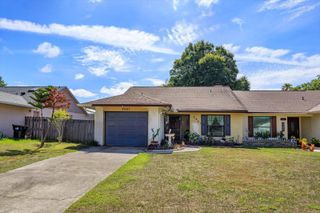
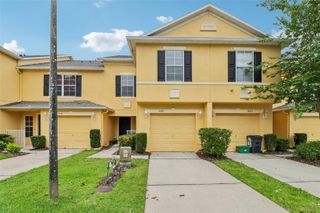
4246 TRIDENT POINT, Oviedo, FL 32765
- 2 beds |
- 3 baths |
- 1,344 sqft
 Town Home
  Built in 2006
  1,742sqft lot
 1 car garage
  $215/sqft
  Listed 15 days ago
Property Description
Welcome to this beautifully maintained 2-bedroom, 2.5-bath townhome in the desirable Hawthorne Glen community, conveniently located just 1 mile from the University of Central Florida (UCF). Enjoy the ultimate college-town lifestyle—ride your bicycle to campus or cheer on the Knights at home games with ease! This spacious home features a 1-car garage and an open-concept floor plan designed for comfortable living and entertaining. The kitchen offers a side-by-side stainless steel refrigerator, breakfast bar with seating for four, pantry, abundant cabinet space, and overlooks the family and dining areas. Luxury vinyl plank flooring runs throughout the entire downstairs, creating a modern, low-maintenance living space. A convenient first-floor powder room with a pedestal sink is perfect for guests. Upstairs, you'll find two generously sized primary suites, each with its own private en suite bathroom and spacious closets, providing privacy and flexibility for roommates, guests, or a home office. The upstairs laundry room includes a GE top-load washer and dryer for added convenience. Recent updates include a new water heater (2025) and a newer roof (2022), offering peace of mind for years to come. The low HOA fee includes access to the community pool and playground, making this an excellent primary residence or investment opportunity in one of East Orlando's most convenient locations. Close to UCF, shopping, dining, major highways, and everything the area has to offer—don't miss your chance to own this move-in-ready townhome!
- Listing Status:
- Active
- Date Added:
- July 14, 2026
- Data Last Updated:
- July 26, 2026 at 8:22PM
- Listing Office:
- EXP REALTY LLC : 407-305-4300
- Listing Agent:
- Cheryl Core : 407-268-1891
- MLS ID:
- O6424126

- General: Sliding Doors
- Style: Florida
- Other Structures: Rear Porch
- Parking: DrivewayGarage Door Opener
- Roofing: Shingle
- Windows: BlindsDrapes
- General: BlockConcreteStuccoTwoSlab
- Road/Access: Asphalt
- HOA Amenities: PoolCommon Area TaxesPoolMaintenance StructureMaintenance Grounds295.0Monthly
- Originating MLS: Stellar MLS
- County: Seminole
- Zoning: PUDLOT 148 HAWTHORNE GLEN TOWNHOMES PB 66 PGS 12-2535-21-31-5RQ-0000-1480
- Utilities: BB/HS Internet AvailableElectricity ConnectedPublicSewer ConnectedWater Connected
- Water: Public
- Sewer: Public Sewer
- Source: Stellar MLS
- Ownership: Fee Simple
This listing courtesy of Cheryl Core , EXP REALTY LLC
Monthly Payment
- Principal & Interest $
- Property Taxes $
- Home Insurance $
- VA Funding Fee $