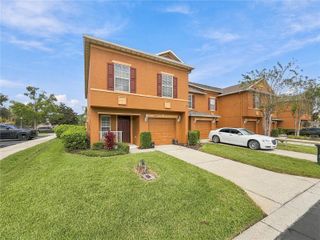
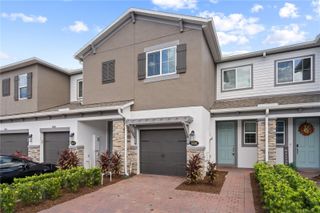
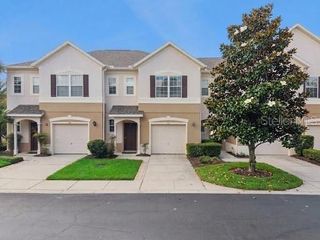
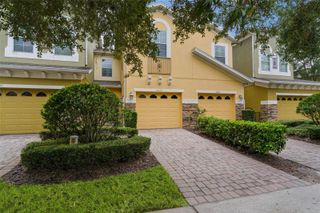
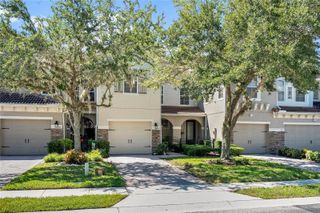
5529 RUTHERFORD PLACE, Oviedo, FL 32765
- 3 beds |
- 3 baths |
- 1,846 sqft
 Town Home
  Built in 2010
  1,742sqft lot
 1 car garage
  $176/sqft
  Listed 7 days ago
Property Description
END UNIT • GATED COMMUNITY • SEMINOLE COUNTY TRAIL • MOTIVATED SELLER! Enjoy a low-maintenance lifestyle in a convenient Oviedo location with this 3-bedroom, 2.5-bath townhome featuring a one-car garage, spacious loft and plenty of storage throughout. The kitchen offers granite countertops, stainless steel appliances, a center island and closet pantry, and opens directly to the dining and family rooms for an easy, open flow. Upstairs, you’ll find all three bedrooms, a versatile loft and a conveniently located utility room. Step outside to the screened-in patio offering added privacy and the perfect spot to relax and enjoy Florida evenings. Located in the gated Provenance community, with the Seminole County Trail just outside the community entrance perfect for walking, biking and enjoying the outdoors. Convenient to SR 417, Oviedo Mall, Winter Springs Town Center, UCF and Seminole County schools, with easy access to Winter Park, Orlando, Winter Springs, Orlando International Airport, downtown Orlando and Central Florida beaches. A great combination of location, convenience and low-maintenance living!
- Listing Status:
- Active
- Date Added:
- September 21, 2026
- Data Last Updated:
- September 28, 2026 at 2:22PM
- Listing Office:
- CHARLES RUTENBERG REALTY ORLANDO : 407-622-2122
- Listing Agent:
- Jenny Varrasse : 386-837-6343
- Contact:
- 407-622-2122
- MLS ID:
- V4951311

- General: LightingRain Gutters
- Style: Contemporary
- Other Structures: PorchDeckScreenedPatio
- Parking: DrivewayGarage Door Opener
- Roofing: Shingle
- Windows: Blinds
- General: BlockStuccoTwoSlab
- Road/Access: Asphalt
- HOA Amenities: GatedPlaygroundTrail(s)Common Area TaxesFidelity BondInsuranceMaintenance GroundsMaintenanceTrash300.0Monthly
- Originating MLS: Stellar MLS
- County: Seminole
- Zoning: PUDLOT 26 PROVENANCE PB 73 PGS 8 - 1430-21-31-5SQ-0000-0260
- Utilities: BB/HS Internet AvailableCable AvailablePublic
- Water: None
- Sewer: Public Sewer
- Source: Stellar MLS
- Ownership: Fee Simple
This listing courtesy of Jenny Varrasse , CHARLES RUTENBERG REALTY ORLANDO
Monthly Payment
- Principal & Interest $
- Property Taxes $
- Home Insurance $
- VA Funding Fee $

 New - 1 day ago