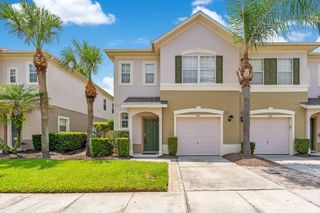
5585 RUTHERFORD PLACE, Oviedo, FL 32765
- 3 beds |
- 3 baths |
- 1,846 sqft
 Town Home
  Built in 2010
  1,742sqft lot
 1 car garage
  $203/sqft
  Listed 15 days ago
Property Description
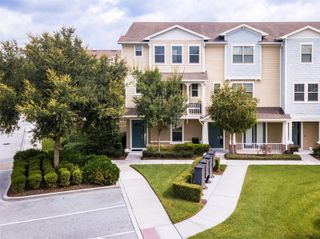
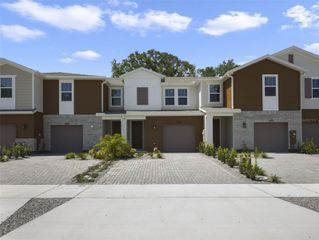
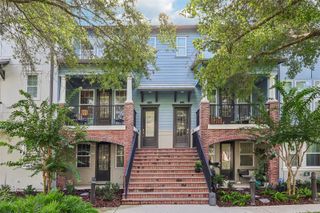
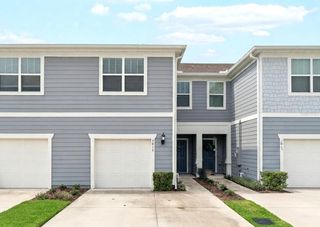
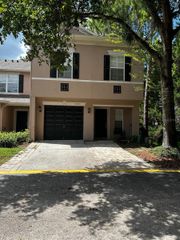
Recent updates and a sought-after Oviedo location make this END-UNIT TOWNHOME in the GATED COMMUNITY of Provenance an easy choice! Major improvements include a NEW A/C (2024), NEW WATER HEATER (2024), NEWER WINDOWS (2021), and a NEWER ROOF(2020), giving you peace of mind for years to come. Backing to a peaceful tree-lined setting and the Cross Seminole Trail, with NO REAR NEIGHBORS, this home offers the privacy and low-maintenance lifestyle you have been looking for. A paver driveway, covered front entry, and attractive curb appeal welcome you inside, where TILE FLOORING throughout the main level and an OPEN CONCEPT layout create a light, bright atmosphere perfect for everyday living. The spacious kitchen is designed to keep everyone connected, featuring ample cabinet and counter space, a center prep ISLAND, upgraded STAINLESS STEEL APPLIANCES, pantry storage, and a window over the sink overlooking the backyard. Sliding glass doors open to a SCREENED LANAI where you can relax and enjoy the tranquil backdrop. Upstairs, a versatile LOFT provides flexible space for a home office, media area, or playroom. The SPLIT BEDROOM layout adds privacy, with the PRIMARY SUITE positioned at the front of the home and offering a WALK-IN CLOSET and private en-suite bath, while bedrooms two and three are tucked away on the opposite side with a full guest bath. A convenient SECOND FLOOR LAUNDRY room and main-floor half bath add everyday functionality. Residents of Provenance enjoy gated access, a community playground, and beautifully maintained surroundings. Zoned for TOP-RATED OVIEDO SCHOOLS and just minutes from SR 426, SR 417, shopping, dining, and everyday conveniences, this home combines an unbeatable location with the ease of low-maintenance townhome living. Call today to schedule a tour!
- Listing Status:
- Active
- Date Added:
- August 4, 2026
- Data Last Updated:
- August 13, 2026 at 12:23PM
- Listing Office:
- WEMERT GROUP REALTY LLC : 407-743-8356
- Listing Agent:
- Jenny Wemert : 407-809-1193
- Contact:
- 407-214-3967
- MLS ID:
- O6429838

- General: LightingSliding Doors
- Other Structures: Front PorchRear PorchScreenedCovered
- Parking: DrivewayGuest
- Roofing: Shingle
- Windows: Blinds
- General: BlockStuccoTwoBlock
- Road/Access: Asphalt
- HOA Amenities: InsuranceMaintenance Grounds300.0Monthly
- Originating MLS: Stellar MLS
- County: Seminole
- Zoning: PUDLOT 38 PROVENANCE PB 73 PGS 8 - 1430-21-31-5SQ-0000-0380
- View: Trees/Woods
- Utilities: BB/HS Internet AvailableCable AvailableElectricity ConnectedPublicSewer ConnectedWater Connected
- Water: Public
- Sewer: Public Sewer
- Source: Stellar MLS
- Ownership: Fee Simple
This listing courtesy of Jenny Wemert , WEMERT GROUP REALTY LLC
Monthly Payment
- Principal & Interest $
- Property Taxes $
- Home Insurance $
- VA Funding Fee $

 New - 1 day ago