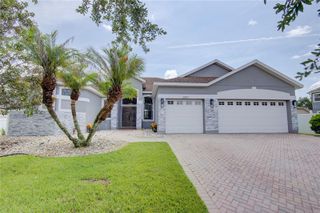
635 LONG LAKE DRIVE, Oviedo, FL 32765
- 4 beds |
- 4 baths |
- 2,835 sqft
 Single-Family Home
  Built in 1997
  10,454sqft lot
 2 car garage
  $257/sqft
  Listed 17 days ago
Property Description
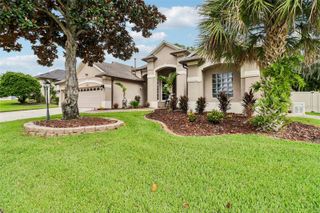
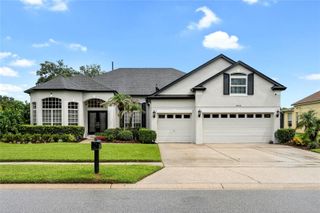
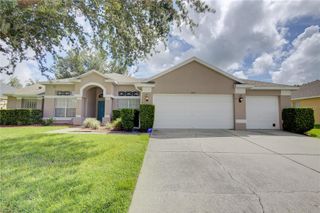
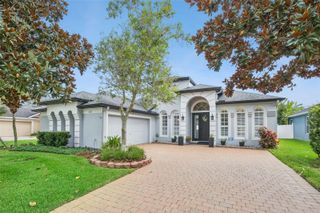
Welcome to this beautiful 4-bedroom, 3-and-a-half-bath pool home with serene water views, nestled in the highly sought-after Kingsbridge West community in Oviedo. Designed with both comfort and functionality in mind, this spacious home features soaring ceilings, abundant natural light, and a desirable split-bedroom floor plan. As you enter, you're greeted by expansive living spaces with views of the screened in ground pool (no built-in spa) and tranquil water beyond. The inviting family room is the heart of the home, complete with a cozy fireplace, custom built-ins, and seamless indoor-outdoor living. The private primary suite is tucked away in the rear of the home, offering peaceful water views, direct access to the screened pool, and a relaxing retreat from the rest of the home. Two additional bedrooms are located on the opposite side and share an oversized Jack-and-Jill bathroom featuring private vanities, two private toilet areas, and a shared shower—ideal for family or guests. Upstairs, the spacious loft serves as the fourth bedroom with its own full bath and closet. This versatile space can easily function as a media room, game room, home office, guest suite, or bonus room to fit your lifestyle. Step outside to enjoy your screened-in pool overlooking the water—perfect for entertaining, relaxing, or simply taking in the peaceful surroundings. The yard has irrigation that will help keep your yard hydrated and flourishing. Additional updates include a newer HVAC system (2025), a newer water heater (2025), and a roof replaced in 2014, providing peace of mind for years to come. Located in Kingsbridge West offers an exceptional lifestyle. Residents enjoy walking distance to Long Lake with its scenic dock and tennis courts, Royalwood Park playground, and convenient pedestrian access to Oviedo on the Park. The community is also connected to the Seminole County trail system, making it easy to enjoy walking, jogging, and biking through one of Oviedo's most picturesque neighborhoods. Zoned for top-rated Seminole County schools and conveniently located approximately 20 minutes from the University of Central Florida, Full Sail University, and Research Park, this home also provides easy access to shopping, dining, parks, recreational facilities, and Central Florida's world-famous attractions and beautiful beaches, all within about an hour's drive. Experience the perfect combination of location, space, and lifestyle—this is Central Florida living at its finest!
- Listing Status:
- Active
- Date Added:
- July 28, 2026
- Data Last Updated:
- August 13, 2026 at 3:23PM
- Listing Office:
- OLDE TOWN BROKERS INC : 407-425-5069
- Listing Agent:
- Wendy Calvet : 407-276-5024
- Contact:
- 407-425-5069
- MLS ID:
- O6428002

- General: SidewalkSliding Doors
- Style: Contemporary
- Other Structures: Rear PorchScreenedCovered
- Pool: GuniteOutside Bath AccessScreen Enclosure
- Parking: DrivewayGarage Door Opener
- Roofing: Shingle
- General: BlockStuccoTwoBlock
- Road/Access: Asphalt
- HOA Amenities: 362.5Semi-Annually
- Originating MLS: Stellar MLS
- County: Seminole
- Zoning: PUDLOT 291 VILLAGES AT KINGSBRIDGE WEST TR D PB 49 PGS 37 THRU 4214-21-31-504-0000-2910
- View: Water
- Utilities: Cable ConnectedElectricity AvailableElectricity ConnectedWater AvailableWater Connected
- Water: Public
- Sewer: Public Sewer
- Source: Stellar MLS
- Ownership: Fee Simple
This listing courtesy of Wendy Calvet , OLDE TOWN BROKERS INC
Monthly Payment
- Principal & Interest $
- Property Taxes $
- Home Insurance $
- VA Funding Fee $

 New - 1 day ago