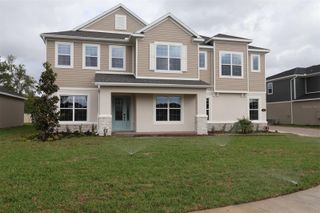
790 ZOE COURT, Oviedo, FL 32765
- 4 beds |
- 4 baths |
- 4,227 sqft
 Single-Family Home
  Built in 2017
  0.35acre lot
 3 car garage
  $237/sqft
  Listed 2 months ago
Property Description
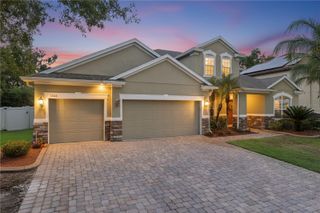
Under contract-accepting backup offers. Private. Private. Private. The perfect family home. This is a rare opportunity. Designed for elevated living Tucked away on an oversized premium cul-de-sac homesite lot, this exceptional 4-bedroom, 3.5-bath residence offers a rare combination of privacy and refined design. No rear neighbors with Bamboo and Palm tree backdrop spanning across the multiple sliding glass doors creating a resort style setting. Professionally designed landscaping with custom landscape lighting. Grand entry introduces a stunning interior defined by architectural curved walls, soaring 9-foot ceilings, crown molding, and 8-foot doors throughout. The flowing, open-concept layout is both elegant and inviting, designed for effortless entertaining and elevated everyday living At the heart of the home, the chef’s kitchen is a statement of both function and style, featuring quartz countertops, premium stainless-steel appliances, conduction stove top, striking copper sink, custom soft-close cabinetry, and an oversized island. Thoughtfully designed enhancements include custom deep pull-out drawers for pots and pans, a built-in pull-out spice rack, and a concealed waste and recycling system—blending luxury with everyday convenience. The kitchen opens seamlessly to the breakfast nook, formal dining room with tray ceiling, and expansive living area, all overlooking your private outdoor retreat. Step outside to a screened saltwater pool and covered paver lanai, where indoor-outdoor living reaches its peak—ideal for both quiet relaxation and upscale entertaining. The main-level primary suite is a true sanctuary, complete with a tray ceiling and a spa-inspired bath featuring dual vanities, quartz surfaces, a soaking tub, walk-in shower, and generous dual walk-in closets. Additional first-floor highlights include a private executive office with custom built-ins, a spacious laundry room with added storage, a custom mudroom, and a beautifully appointed half bath. Upstairs, a thoughtfully designed layout offers three oversized bedrooms, including a private en suite guest retreat, a full additional bath, and a large bonus/flex space ideal for a media lounge, fitness studio, or playroom. An additional versatile space provides the perfect option for a secondary office or Flex room. An upgraded staircase and banister add a striking architectural focal point. Further elevating the home is a whole-home water filtration system and a fully owned solar energy system, paid in full at closing—delivering efficiency without compromise. Located within a highly sought-after community known for its top-tier A-rated schools and convenient access to upscale shopping, dining, and everyday amenities, this residence offers a rare opportunity to experience privacy, sophistication, and modern luxury in one exceptional home. Homes of this caliber, with this level of privacy and architectural distinction, are rarely available. Schedule your private showing today.
- Listing Status:
- Pending
- Date Added:
- February 26, 2026
- Data Last Updated:
- May 25, 2026 at 7:21AM
- Listing Office:
- SOUTHERN REALTY ENTERPRISES : 407-869-0033
- Listing Agent:
- Kathy Hlinka : 407-252-3385
- MLS ID:
- O6385529

- General: Built-in FeaturesCrown MoldingHigh CeilingsKitchen/Family Room ComboSolid Surface CountersTray Ceiling(s)Walk-In Closet(s)
- Rooms: AtticBonus RoomInside UtilityStorage Rooms
- Appliances: CooktopDisposalElectric Water HeaterExhaust FanMicrowaveRangeRange HoodRefrigeratorWater Filtration System
- Laundry: Electric Dryer HookupWasher Hookup
- Flooring: CarpetTile
- A/C: Central Air
- Heating: CentralElectric
- General: Sliding Doors
- Pool: Child Safety FenceChlorine FreeIn GroundLightingSalt WaterScreen EnclosureTile
- Roofing: Shingle
- General: StuccoTwoBlock
- Road/Access: Paved
- HOA Amenities: 90.0Monthly
- Originating MLS: Stellar MLS
- County: Seminole
- Zoning: RESLOT 26 FOSTERS GROVE AT OVIEDO PB 80 PGS 36 TO 4211-21-31-518-0000-0260
- Utilities: Electricity AvailableFiber OpticsSewer Connected
- Water: Public
- Sewer: Public Sewer
- Source: Stellar MLS
- Ownership: Fee Simple
This listing courtesy of Kathy Hlinka , SOUTHERN REALTY ENTERPRISES
Monthly Payment
- Principal & Interest $
- Property Taxes $
- Home Insurance $
- VA Funding Fee $

 New - 3 days ago