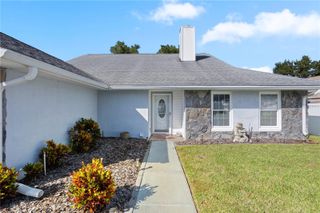
9009 VICKROY TERRACE, Oviedo, FL 32765
- 5 beds |
- 3 baths |
- 2,549 sqft
 Single-Family Home
 Built in 2011
 5,663sqft lot
 2 car garage
 $216/sqft
 Listed 14 days ago
Property Description
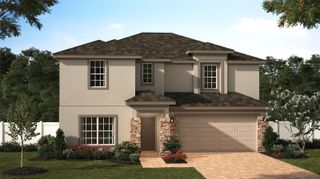
Virtually Staged. Discover spacious living and inviting outdoor spaces at 9009 Vickroy Terrace in Clifton Park, an Oviedo community offering a pool, clubhouse, and playground. This two-story, five-bedroom, three-bath home welcomes you with a landscaped front yard, covered entry, and a two-car garage. Inside, the flexible layout includes a first-floor study near the entry, a comfortable living area, and an open kitchen and dining space. The kitchen features stone countertops, a closet pantry, and an easy connection to the main living areas. A first-floor bedroom with an adjacent full bath offers convenient space for guests or anyone who prefers a downstairs bedroom. Upstairs, four additional bedrooms are arranged around a spacious loft—ideal for a media area, play space, or second lounge. The primary suite includes an en suite bath and walk-in closet. The bathroom features a dual-sink vanity, tiled flooring, and a separate glass-enclosed shower. An upstairs laundry room keeps everyday tasks close to the bedrooms. The screened backyard lanai extends the living space outdoors, with a generous paver patio, outdoor kitchen and grill area, fire feature, and private above-ground spa. It’s a welcoming setting for relaxed evenings or gatherings with friends. Clifton Park residents can enjoy the community pool, clubhouse, and playground. The home is conveniently located near SR 417, with access to UCF, downtown Orlando, shopping, and dining. Zoned for Seminole County Public Schools.
- Listing Status:
- Active
- Date Added:
- November 3, 2026
- Data Last Updated:
- November 12, 2026 at 6:20AM
- Listing Office:
- RE/MAX TOWN & COUNTRY REALTY : 407-695-2066
- Listing Agent:
- Kelly Shilson : 321-277-2450
- Contact:
- 407-695-2066
- MLS ID:
- O6453854

- General: GardenOutdoor GrillOutdoor KitchenPrivate YardRain GuttersAbove Ground
- Style: Contemporary
- Other Structures: ScreenedPatioCovered
- Parking: Electric Vehicle Charging Station(s)Garage Door Opener
- Roofing: Shingle
- General: BlockStuccoTwoSlab
- Road/Access: AsphaltPaved
- HOA Amenities: ClubhousePlaygroundPoolPool253.0Quarterly
- Originating MLS: Stellar MLS
- County: Seminole
- Zoning: PUDLOT 58 CLIFTON PARK PB 70 PGS 1 - 736-21-30-5SK-0000-0580
- Fencing: Vinyl
- Utilities: BB/HS Internet AvailableCable ConnectedElectricity ConnectedSewer ConnectedWater Connected
- Water: Public
- Sewer: Public Sewer
- Source: Stellar MLS
- Ownership: Fee Simple
This listing courtesy of Kelly Shilson , RE/MAX TOWN & COUNTRY REALTY
Monthly Payment
- Principal & Interest $
- Property Taxes $
- Home Insurance $
- VA Funding Fee $

 New - 3 days ago