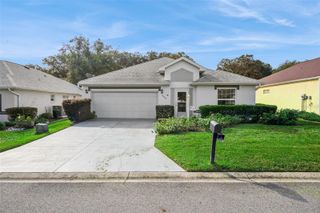
12366 NE 50TH VIEW, Oxford, FL 34484
- 3 beds |
- 3 baths |
- 1,815 sqft
 Single-Family Home
 Built in 2008
 5,227sqft lot
 2 car garage
 $148/sqft
 Listed 20 days ago
Property Description
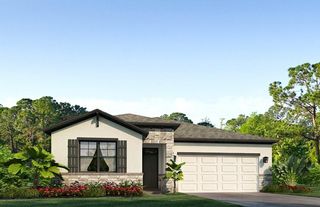
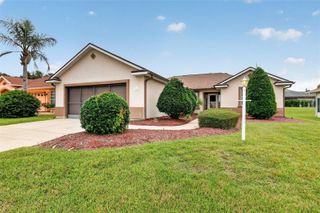
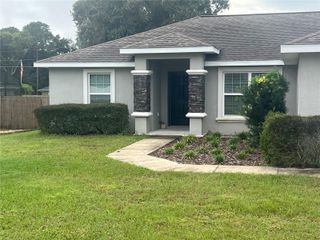
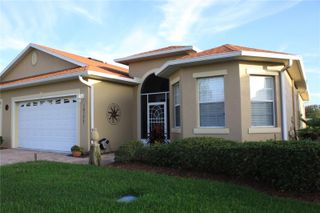
Virtually Staged. Virtually staged. NEW ROOF TO BE INSTALLED BEFORE CLOSING! This 3-bedroom, 2.5-bath, two-story home in the gated Villages of Parkwood community near The Villages®, Florida, offers an open floor plan, no homes directly behind, and convenient access to shopping, dining, and medical services. The first floor features connected living and dining areas, a spacious kitchen, and a convenient half bath. Upstairs, the primary suite includes an ensuite bathroom with dual sinks, a shower, and a private water closet. Two additional bedrooms share a full bathroom with a tub/shower combination. A second-floor laundry closet keeps everyday tasks close to the bedrooms. Enjoy outdoor dining, grilling, or relaxing on the spacious rear patio. Villages of Parkwood amenities include a clubhouse, fitness center, aerobics room, computer lounge, Wi-Fi, pool, spa, tennis and basketball courts, playground, and walking trails. Nearby destinations include charter schools, Publix, CVS, Costco, Marshalls, HomeGoods, Bealls, PetSmart, Dollar Tree, and Ace Hardware. Access to major highways makes regional travel and trips to Orlando attractions convenient. Discover a home near The Villages with upstairs bedrooms, open-concept living, outdoor entertaining space, and an array of community amenities.
- Listing Status:
- Active
- Date Added:
- October 23, 2026
- Data Last Updated:
- November 12, 2026 at 9:20PM
- Listing Office:
- SOUNDINGS, LLC : 352-698-6655
- Listing Agent:
- Lili Whittington : 954-235-4766
- Contact:
- 352-698-6655
- MLS ID:
- G5119419

- General: LightingPrivate Mailbox
- Roofing: Shingle
- General: BlockTwo
- Road/Access: Paved
- HOA Amenities: 85.0Monthly
- Originating MLS: Stellar MLS
- County: Sumter
- Zoning: XLOT 223 VILLAGES OF PARKWOOD PB 10 PGS 17-17FD09M223
- Utilities: Cable AvailableElectricity Available
- Water: Public
- Sewer: Public Sewer
- Source: Stellar MLS
- Ownership: Fee Simple
This listing courtesy of Lili Whittington , SOUNDINGS, LLC
Monthly Payment
- Principal & Interest $
- Property Taxes $
- Home Insurance $
- VA Funding Fee $

 New - 15 hours ago