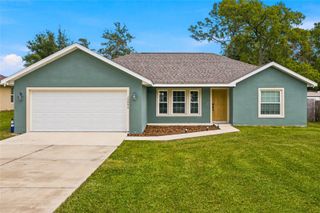
12386 NE 50TH VIEW, Oxford, FL 34484
- 3 beds |
- 2 baths |
- 1,412 sqft
 Single-Family Home
  Built in 2008
  3,920sqft lot
 2 car garage
  $177/sqft
  Listed 5 days ago
Property Description
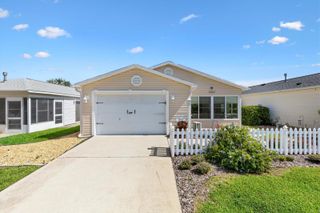
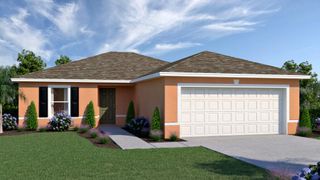
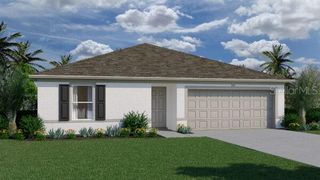
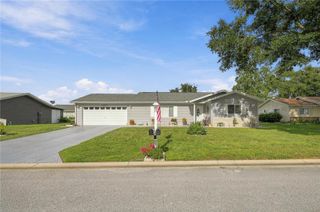
Welcome home to this beautifully maintained 3-bedroom, 2-bath home with a 2-car garage just a mile from The Villages Charter school Buffalo Ridge. This home offers a comfortable open floor plan and a wonderful combination of privacy, convenience, and community amenities. Step inside to a bright and inviting living space where the open layout makes everyday living and entertaining easy. Living area with glass sliders welcome great lighting and ample space. The primary bedroom offers plenty of room to relax and features a large walk-in closet and private en-suite bath with glass shower and garden bath. Bedroom #2 with built in murphy bed for convenience if only needed part time. Outside, enjoy a fenced and private backyard with rock landscaping which is easy maintenance and is perfect for relaxing, entertaining, pets, or simply enjoying your own peaceful outdoor space. Located in a desirable community featuring a clubhouse, swimming pool and spa, you’ll have resort-style amenities right in your neighborhood. Even better, the home is conveniently located near all The Villages has to offer, including shopping, dining, entertainment, medical facilities, golf, and more. With its open floor plan private fenced yard and fantastic location, this home offers everything you need for comfortable Florida living. Move-in ready and waiting for its new owners—schedule your private showing today!
- Listing Status:
- Active
- Date Added:
- September 23, 2026
- Data Last Updated:
- September 28, 2026 at 2:22PM
- Listing Office:
- MORRIS REALTY AND INVESTMENTS : 352-435-4663
- Listing Agent:
- Lauren Fickett : 352-435-4663
- Contact:
- 352-435-4663
- MLS ID:
- G5118075

- General: Other
- Parking: Driveway
- Roofing: Shingle
- Windows: Skylight(s)
- General: StuccoOneSlab
- Road/Access: Asphalt
- HOA Amenities: 85.0Monthly
- Originating MLS: Stellar MLS
- County: Sumter
- Zoning: RESLOT 228 THE VILLAGES OF PARKWOOD PB 10 PG 17D09M228
- Utilities: Electricity ConnectedUnderground Utilities
- Water: Public
- Sewer: Public Sewer
- Source: Stellar MLS
- Ownership: Fee Simple
This listing courtesy of Lauren Fickett , MORRIS REALTY AND INVESTMENTS
Monthly Payment
- Principal & Interest $
- Property Taxes $
- Home Insurance $
- VA Funding Fee $

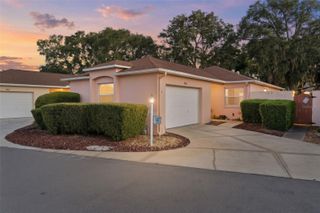
 New - 2 days ago