830 NW 111TH LANE, Oxford, FL 34484
- 4 beds |
- 4 baths |
- 4,191 sqft
 Single-Family Home
  Built in 1986
  5.05acre lot
 —— car garage
  $286/sqft
  Listed 1 month ago
Property Description
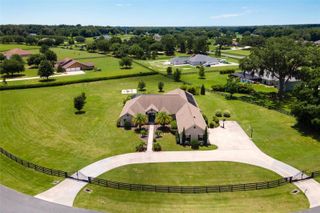
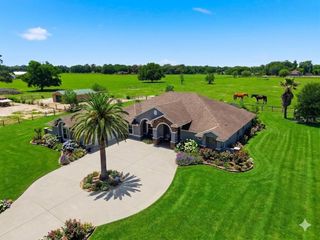
Welcome to your private countryside retreat in the heart of Central Florida. Nestled on just over 5 beautifully usable acres, this exceptional property offers more than 5,000 sq. ft. of living space designed for comfort, entertaining, and country living at its finest. Featuring 4 spacious bedrooms and 4 full bathrooms, the home showcases a large country-style kitchen, a dedicated enclosed office, a stunning stone fireplace, and an impressive indoor pool perfect for year-round enjoyment. Recent updates include a new shingle roof (2021), all new A/C systems (2021), upgraded electrical panels. Equestrian and hobby enthusiasts will appreciate the full-size workshop, 2-stall horse barn with tack room, fenced areas for livestock, and expansive outdoor space with endless possibilities. Conveniently located just minutes from The Villages, Oxford Downs, I-75, and the Florida Turnpike, offering easy access to both Orlando and Tampa in approximately an hour. A rare opportunity to own a move-in-ready estate combining privacy, functionality, and prime Central Florida location.
- Listing Status:
- Active
- Date Added:
- May 26, 2026
- Data Last Updated:
- July 6, 2026 at 5:23PM
- Listing Office:
- PRIMUS CRE GROUP : 305-988-7978
- Listing Agent:
- Alvis Lopez Cedeno : 786-481-7677
- MLS ID:
- S5150375

- General: Rain Gutters
- Other Structures: Guest HouseWorkshop
- Pool: Auto CleanerIn GroundIndoor
- Roofing: Shingle
- Windows: Skylight(s)
- General: BrickOneSlab
- Road/Access: Asphalt
- Originating MLS: Stellar MLS
- County: Sumter
- Zoning: RESCOMM AT A PT ON S BOUNDARY OF S1/2 OF S W1/4 RUN S 89 DEG 56 MIN 58 SEC E 720 FTFROM SW COR OF S1/2 OF SW1/4 THENCE N 00DEG 15 MIN 45 SEC E 662.46 FT TO POB CONT N 00 DEG 15 MIN 45 SEC E 662.46 FT THENCE N 89 DEG 59 MIN 00 SEC E 331.97FT S 00 DEG 15 MIN 45 SEC W 662.66 FT N 89 DEG 58 MIN 59 SEC W 331.97 FT TO POBC16-007
- Fencing: Cross FencedFenced
- Utilities: Electricity AvailablePropaneSprinkler WellWater Available
- Water: Well
- Sewer: Septic Tank
- Source: Stellar MLS
- Ownership: Fee Simple
This listing courtesy of Alvis Lopez Cedeno , PRIMUS CRE GROUP
Monthly Payment
- Principal & Interest $
- Property Taxes $
- Home Insurance $
- VA Funding Fee $