904 NW 111TH LANE, Oxford, FL 34484
- 2 beds |
- 3 baths |
- 2,880 sqft
 Single-Family Home
  Built in 2019
  5.05acre lot
 2 car garage
  $295/sqft
  Listed 1 month ago
Property Description
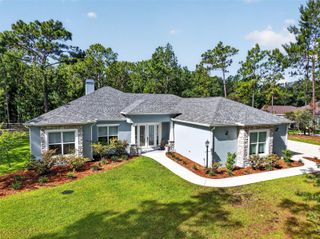
Amazing custom home on 5.05 Acres in Oxford! This spacious home features soaring ceilings, plenty of light and an open floor plan. New metal roof in 2024 when owner added an Inviting covered patio 44' X 20' for outdoor entertaining. There is a spiral staircase to an upstairs loft. The great room is open to the kitchen. This chefs kitchen has a huge island and commercial refrigerator and range. There is Luxury Vinyl flooring throughout the home. This home has two primary bedrooms with luxury ensuite baths and walk-in closets. There is a separate dining area and a room that could be an office or a den on the first floor. There is a loft upstairs that could be used as a sitting area for relaxing or an office area. The property is fenced and cross fenced. There is an electric gate. Has water to the pasture. The raised planting beds are ready for your garden. The fencing has lighting all around. There is a detached oversized two car garage. This home is minutes from I-75 and convenient to The Villages for shopping, medical and entertainment. Come see this beautiful home today.
- Listing Status:
- Active
- Date Added:
- June 4, 2026
- Data Last Updated:
- July 6, 2026 at 7:23PM
- Listing Office:
- SALLY LOVE REAL ESTATE : 352-399-2010
- Listing Agent:
- Sharon King : 352-216-1494
- MLS ID:
- G5113290

- General: Garden
- Style: Other
- Other Structures: OtherDeckCovered
- Roofing: Metal
- Windows: Double Pane WindowsENERGY STAR Qualified WindowsWindow Treatments
- General: OtherFrameTwoSlab
- Road/Access: AsphaltPaved
- Originating MLS: Stellar MLS
- County: Sumter
- Zoning: RR5CCOMM AT A PT ON THE S BOUNDARY OF S1/2 OF SW 1/4 RUN S 89 DEG 56 MIN 58 SEC E 50 FT FROM SW COR OF S 1/2 OF SW 1/4 THENCE RUN N 00 DEG 41 MIN 32 SEC E 662.11 FT TO POB CONT N 00 DEG 41 MIN 32 SEC E 332.10 FT N 89 DEG 59 MIN 00 SEC E 662.55 FT S 00 DE G 15 MIN 45 SEC W 332.47 FT N 89 DEG 58 MIN 59 SEC W 665.04 FT TO POBC16-080
- Fencing: Fenced
- Utilities: BB/HS Internet AvailableElectricity ConnectedPropane
- Water: Well
- Sewer: Septic Tank
- Source: Stellar MLS
- Ownership: Fee Simple
This listing courtesy of Sharon King , SALLY LOVE REAL ESTATE
Monthly Payment
- Principal & Interest $
- Property Taxes $
- Home Insurance $
- VA Funding Fee $