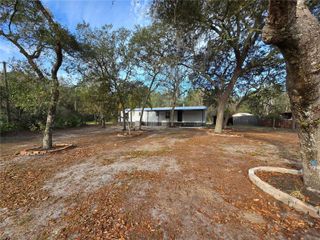
43740 SUNSET DRIVE, Paisley, FL 32767
- 3 beds |
- 2 baths |
- 1,264 sqft
 Manufactured Home
  Built in 2025
  0.35acre lot
 —— car garage
  $194/sqft
  Listed 2 months ago
Property Description
NEW HOME WAITING FOR YOU! This New, Never-Been-Lived-In Mobile Home comes with a transferable Home Buyers Protection Plan that doesn't Expire until October 3, 2029! This residence is in a nice neighborhood with adjacent properties showing Pride in Ownership. Enjoy the privacy in your backyard or clear to the water’s edge for a more open feel. Either way, always maintain that space between your neighbors that you desire! 3 Bedroom / 2 Bath, Split-Plan with High Ceilings in Main Living Space. Home has a nice open feel and is bright and welcoming! Roomy Kitchen has Center Island w/ power for extra workspace or coffee bar! Plenty of counters & cabinets and a Pantry. Primary Bathroom offers privacy with good personal space in the adjacent Bathroom and large Walk-In closet. 2 more Bedrooms - also with Walk-In Closets - and a Guest Bath at the opposite end of the home. Nice Indoor Laundry Room completes this residence. Paved streets and a new Concrete Driveway for Parking. High-efficiency, advanced ATU septic system. Close to Ocala National Forest. Easy commute to Orlando or DeLand.
- Listing Status:
- Active
- Date Added:
- March 4, 2026
- Data Last Updated:
- May 25, 2026 at 1:22PM
- Listing Office:
- LPT REALTY, LLC : 877-366-2213
- Listing Agent:
- Jami Robinson : 419-351-3755
- MLS ID:
- G5109007

- General: Private MailboxSliding Doors
- Parking: Driveway
- Roofing: Shingle
- General: Vinyl SidingFrameOneCrawlspacePillar/Post/Pier
- Road/Access: Asphalt
- Originating MLS: Stellar MLS
- County: Lake
- Zoning: ABLUE LAKES RIDGE LOT 77 PB 12 PG 44 ORB 6367 PG 210629-17-28-0100-000-07700
- Utilities: BB/HS Internet AvailableElectricity Connected
- Water: Well
- Sewer: Septic Tank
- Source: Stellar MLS
- Ownership: Fee Simple
This listing courtesy of Jami Robinson , LPT REALTY, LLC
Monthly Payment
- Principal & Interest $
- Property Taxes $
- Home Insurance $
- VA Funding Fee $