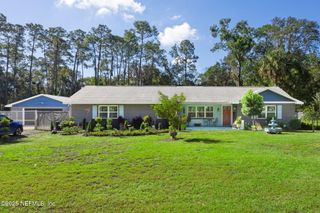
109 OAK TREE Lane, Palatka, FL 32177
- 4 beds |
- 3 baths |
- 3,380 sqft
 Single-Family Home
  Built in 1987
  0.5acre lot
 2 car garage
  $154/sqft
  Listed 15 days ago
Property Description
Welcome to your ultimate private oasis! This stunning 4-bedroom, 3-bathroom heated pool home is ready for entertaining. The Heart of the Home: A Culinary Masterpiece At the center of this residence is a chef's kitchen that perfectly blends rustic warmth with high-end functionality. Whether you are prepping a weekday dinner or catering a grand soirée, this space is fully equipped: Custom Cabinetry & Granite Countertops: Offering immense storage and beautiful, durable workspaces. Premium Details: Anchored by a classic farmhouse sink and a high-performance gas range. Coffee Bar: A dedicated station to elevate your morning routine. Custom Pecky Cypress Pantry: A gorgeous, architectural focal point providing ample, organized storage. Just off the kitchen, the welcoming living room features a cozy wood-burning fireplace--the perfect anchor for cool evenings. Directly adjacent to the living area is a versatile flex room. Ready to adapt to your lifestyle, this space is ideal for a lively game room, a quiet home office, or easily serving as a 5th bedroom. The Entertainer's Dream Backyard While the interior is spectacular, the backyard is where this property truly shines. Step through the back door into a year-round paradise: Heated Pool: Framed by elegant pavers, ensuring the pool season never has to end. Ultimate Outdoor Kitchen: A chef's dream setup featuring concrete countertops, a built-in grill, a stainless flat-top grill, a 2-burner stove, a mini fridge, and an outdoor sink to keep your drinks cold. Spa & Pergola: Wind down under the stars in your private spa, beautifully framed by a relaxing pergola. Covered Front & Back Porches: Giving you multiple spots to enjoy a morning coffee or an evening breeze in the shade. Your Personal Sanctuary & Practical Perks When it is time to unwind, the sprawling master suite offers a daily spa-like retreat: Dual Walk-In Closets: Abundant, separate wardrobe space. Dual Vanities: Ample room for busy mornings. Clawfoot Tub & Walk-In Shower: Choose between a long, deep soak or a refreshing rinse in the beautifully designed walk-in shower. The home's thoughtful layout is rounded out by practical features that make daily living a breeze. Outside, two separate driveways provide an abundance of parking for your guests, plus dedicated space for your boat, RV, and weekend toys. You'll also find a convenient storage shed on-site to keep all your lawn equipment and seasonal gear neatly organized and out of sight. This is more than just a home--it is a lifestyle. Schedule your private tour today to experience this unparalleled entertainer's dream in person!
- Listing Status:
- Active
- Date Added:
- July 14, 2026
- Data Last Updated:
- July 29, 2026 at 4:38PM
- Listing Office:
- TIMBER TO TIDES REALTY LLC : 386-937-1471
- Listing Agent:
- ANDREW REED MATHEWS : 386-937-1471
- MLS ID:
- 2155346
- General: Outdoor KitchenShed(s)Private
- Pool: HeatedIn Ground
- Roofing: Metal
- General: 2
- Road/Access: Asphalt
- Originating MLS: realMLS (Northeast Florida Multiple Listing Service)
- County: Putnam
- Zoning: 091026656000000080
- View: Pool
- Current Use: Residential
- Utilities: Electricity Connected
- Water: Well
- Sewer: Septic Tank
- Source: realMLS (Northeast Florida Multiple Listing Service)
This listing courtesy of ANDREW REED MATHEWS , TIMBER TO TIDES REALTY LLC
Monthly Payment
- Principal & Interest $
- Property Taxes $
- Home Insurance $
- VA Funding Fee $

Location
Similar Listing