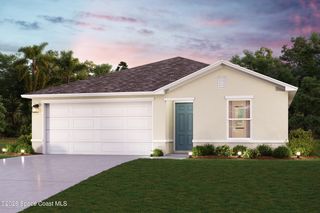
571 Fondulac Street SW, Palm Bay, FL 32908
- 4 beds |
- 2 baths |
- 2,044 sqft
 Single-Family Home
  Built in 2026
  10,019sqft lot
 2 car garage
  $181/sqft
  Listed 18 days ago
Property Description
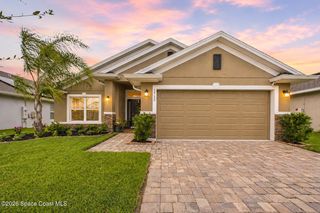
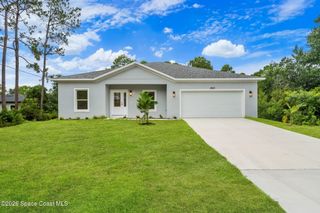
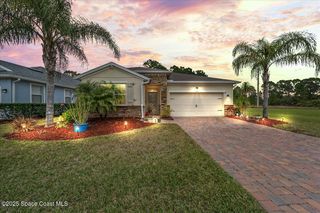
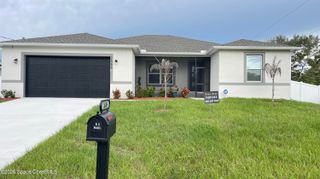
A luxurious home at an affordable price. Over $40,000 in upgrades included. Offering up to 5K Builder incentive to be used towards closing costs and/or interest buy down. Beautiful brand new home with a '2-10 Home Buyer's Warranty'! This new home is completed. It features 4 bedrooms (4th Bedroom could be used as a Den, Dining Room or Home Office), 2 full baths, a large 2 car garage with a separate storage area and roofed back patio. There is an indoor laundry room and spacious walk-in pantry. Featuring 9'-4'' ceilings and 10'-4' coffer ceilings with crown molding in the family room and master bedroom. This spacious floor plan includes porcelain plank tiles in the main living areas and bedrooms. The kitchen offers upgraded cabinets, 42'' upper cabinets, under cabinet lighting, quartz countertops, General Electric stainless steel appliances (dishwasher, microwave, stove and refrigerator), stainless steel sink with garbage disposal and brushed nickel Moen fixture. The kitchen exhaust fan is vented through the roof. The bathrooms have water saver commodes. The master bathroom has a large shower and a luxurious soaker tub. This home is quality built and energy efficient! It includes Low-E double-pane energy-efficient insulated windows, R-30 insulation, a 50-gallon quick recovery water heater, a high efficiency air conditioning unit and a continuously vented attic. Additional upgrades included with this home are a garage door opener, an automatic irrigation system on a separate well, upgraded landscaping, stone accents on the front of the house, upgraded LED entry light, exterior garage lights and flood lights. The home has a 200 amp electrical service. This homesite is large enough to accommodate a full size pool. Call for additional information or to schedule an appointment. Exterior Upgrades: " Irrigation system with separate well; " Upgraded landscape package; " Stone accents on front exterior; " Roofed back porch; and " LED exterior light fixtures for garage and entrance. " Flood lights on the sides and back of the house. " 16' wide x 8' high garage door opening. Interior Upgrades: " Upgraded cabinets (½'' plywood boxes, soft close, etc.); " 42'' upper cabinets in kitchen; " Lighting under upper kitchen cabinets; " Base cabinet and 42'' upper cabinets in laundry room; " Quartz counter-tops; " Upgraded lighting fixtures; " Luxury porcelain plank tile in main living areas, bedrooms and closets; " Porcelain tile on bathroom floors and shower walls up to the ceiling; " Frameless shower enclosure; " 9'-4'' ceilings; & " 10'-0'' coffer ceilings with crown molding in family room & master bedroom. Additional features: " GE appliances (stove, microwave, dishwasher and refrigerator). " Separate walk-in pantry; " Separate laundry room; " Low-E double pane energy-efficient insulated windows; " Top of line AC 16-Seer air conditioner; " Water Softener System.
- Listing Status:
- Active
- Date Added:
- July 18, 2026
- Data Last Updated:
- August 6, 2026 at 4:39AM
- Listing Office:
- Rudgate Realty, Inc. : 954-783-6480
- Listing Agent:
- Steven A Smilack : 954-709-7299
- MLS ID:
- 1082860

- General: Storm Shutters
- Parking: AttachedGarageGarage Door Opener
- Roofing: Shingle
- General: BlockConcreteStuccoStone Veneer1
- Road/Access: City Street
- Originating MLS: Space Coast MLS (Space Coast Association of REALTORS®)
- County: Brevard
- Zoning: Lot 15Block 1443Port MalabarUnit 30according to the Plat thereofas recorded in Plat Book 17Page 6through 21of the Public Records of Brevard CountyFlorida.29-36-36-Kj-1443-15
- Current Use: Single Family
- Utilities: Cable AvailableElectricity ConnectedSewer ConnectedWater Connected200+ Amp Service
- Water: PrivateWell
- Sewer: Septic TankAerobic Septic
- Source: Space Coast MLS (Space Coast Association of REALTORS®)
This listing courtesy of Steven A Smilack , Rudgate Realty, Inc.
Monthly Payment
- Principal & Interest $
- Property Taxes $
- Home Insurance $
- VA Funding Fee $

 New - 23 hours ago