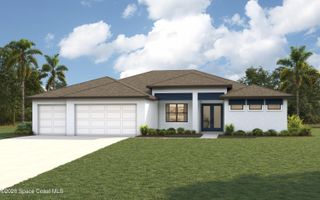
634 Easton Forest Circle SE, Palm Bay, FL 32909
- 4 beds |
- 3 baths |
- 2,305 sqft
 Single-Family Home
  Built in 2018
  10,454sqft lot
 3 car garage
  $206/sqft
  Listed 1 day ago
Property Description
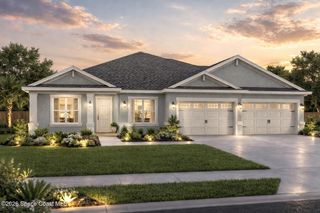
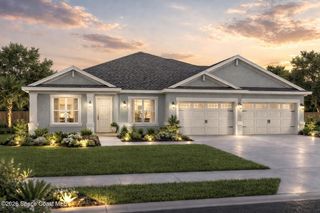
Pride of Ownership Radiates Throughout This Exceptional Lakefront Residence! Perfectly positioned on a premium lakefront homesite, this impeccably maintained 4-bedroom, 3-bathroom home with a spacious 3-car garage offers the perfect blend of luxury, comfort, and peace of mind. Move-in ready and thoughtfully upgraded, every detail reflects meticulous care and quality craftsmanship. A welcoming foyer introduces a thoughtfully designed split-bedroom floor plan, with two generously sized guest bedrooms privately situated at the front of the home. The heart of the residence showcases an expansive open-concept design where the gourmet kitchen seamlessly flows into the dining and family rooms, creating an ideal space for both everyday living and elegant entertaining. Designed for the culinary enthusiast, the chef's kitchen features premium appliances, granite countertops, abundant cabinetry, a walk-in pantry, and exceptional workspace. Throughout the main living areas, beautiful tile flooring is complemented by plush carpeting in all four bedrooms. Additional interior highlights include soaring 10+ foot ceilings, custom lighting, ceiling fans, and fresh coastal-inspired interior paint that enhances the home's light and airy ambiance. Outside, lush professional landscaping, an irrigation system, brick paver driveway, and sidewalks create exceptional curb appeal, while accordion hurricane shutters provide convenience and storm protection. For added value and security, the home is equipped with a 500-gallon underground propane tank servicing a Generac whole-house generator, as well as an outdoor grill and patio fire table--perfect for year-round Florida living and entertaining. Located within a desirable gated community featuring outstanding amenities, this exceptional property also offers the convenience of being just minutes from the shopping, dining, and everyday conveniences of Bayside Lakes. This is luxury lakefront living at its finest--where timeless design, premium upgrades, and an unbeatable location come together to create an extraordinary place to call home.
- Listing Status:
- Active
- Date Added:
- August 4, 2026
- Data Last Updated:
- August 5, 2026 at 11:36PM
- Listing Office:
- Waterman Real Estate, Inc. : 321-215-2100
- Listing Agent:
- Vera L Koon : 321-302-9588
- MLS ID:
- 1084150

- General: Fire PitStorm ShuttersIn Ground
- Style: Contemporary
- Parking: AttachedGarage Door Opener
- Roofing: Shingle
- General: BlockStuccoStone Veneer1
- Road/Access: Private Road
- HOA Amenities: Basketball CourtGatedParkPlaygroundTennis Court(s)Management - Off Site195.0Quarterly
- Originating MLS: Space Coast MLS (Space Coast Association of REALTORS®)
- County: Brevard
- Zoning: STONEBRIAR AT BAYSIDE LAKES LOT 194 Parcel: 29-37-30-UX-*-194 Tax Account #296425529-37-30-Ux-00000.0-0194.00
- View: Lake
- Current Use: ResidentialSingle Family
- Utilities: Cable ConnectedElectricity ConnectedSewer ConnectedWater Connected
- Water: Public
- Sewer: Public Sewer
- Source: Space Coast MLS (Space Coast Association of REALTORS®)
This listing courtesy of Vera L Koon , Waterman Real Estate, Inc.
Monthly Payment
- Principal & Interest $
- Property Taxes $
- Home Insurance $
- VA Funding Fee $

 New - 19 hours ago