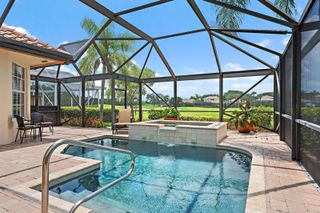
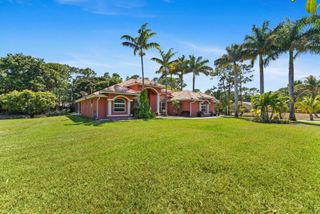
$899,000
10005 Driftwood Way, Palm Beach Gardens, FL 33412
- 2 beds |
- 3 baths |
- 2,334 sqft
 Single-Family Home
  Built in 2025
  8,276sqft lot
 2 car garage
  $385/sqft
  Listed 5 months ago
Property Description
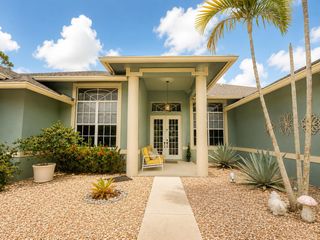
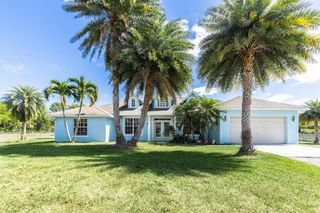
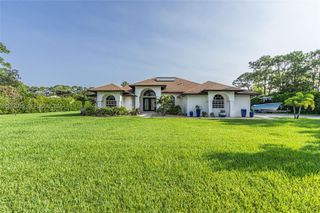
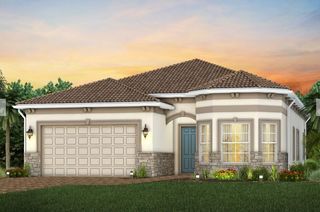
Private Custom Designed Pool! The Jesalin's welcoming covered entry flows into the extended foyer with tray ceilings, revealing the expansive great room and bright dining room with tray ceilings throughout, and desirable covered lanai beyond. The well-designed kitchen is enhanced by a large center island, plenty of counter and cabinet space, and sizable pantry. The elegant primary bedroom suite is highlighted by a tray ceiling, spacious walk-in closet, and deluxe primary bath with dual-sink vanity, large soaking tub, luxe glass-enclosed shower, linen storage, and private water closet. The generous secondary bedroom features an ample closet and private full bath.
- Listing Status:
- Active
- Date Added:
- February 28, 2026
- Data Last Updated:
- August 17, 2026 at 5:22PM
- Listing Office:
- Frenchman's Reserve Realty : 772-345-2220
- Listing Agent:
- Lisa Schmidt : 561-593-4455
- MLS ID:
- R11167596
- General: LivableCommunityBath
- Style: Corner UnitOther
- Pool: CommunityGunite
- Parking: 2 Or More SpacesParking GarageNo Rv/BoatsParking spaces: 2
- Roofing: TileConcreteTile Roof
- Windows: Complete Impact Glass
- General: Concrete Block ConstructionCBS ConstructionStucco1
- HOA Amenities: Basketball CourtCommunity PoolExercise RoomGuard At GatePoolPrivate PoolSpa/Hot TubTennis Court(s)424.0Monthly
- Originating MLS: Miami Association of REALTORS®
- County: Palm Beach County
- Zoning: PDA(ciAVENIR SITE PLAN 2 POD 5 LT 15752414210010001570
- Fencing: Fenced
- Utilities: Natural Gas ConnectedSewer ConnectedWater ConnectedNatural Gas AvailableSewer AvailableWater Available3 Phase ElectricElectricity on Property
- Water: Public
- Sewer: At SitePublic SewerOtherPublic SanitationSewer
- Source: Miami Association of REALTORS®
This listing courtesy of Lisa Schmidt , Frenchman's Reserve Realty
Monthly Payment
$Est. Payment
- Principal & Interest $
- Property Taxes $
- Home Insurance $
- VA Funding Fee $