10050 Skyloft Street, Palm Beach Gardens, FL 33412
- 5 beds |
- 7 baths |
- 5,175 sqft
 Single-Family Home
  Built in 2025
  8,276sqft lot
 3 car garage
  $444/sqft
  Listed 8 days ago
Property Description
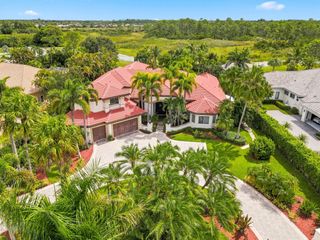
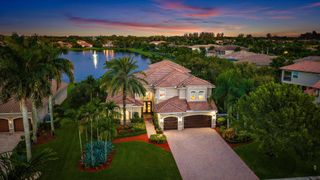
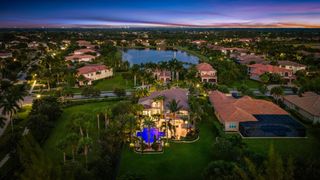
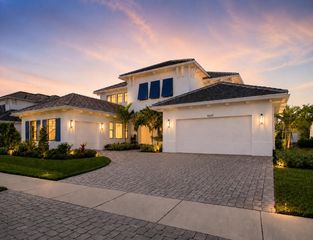
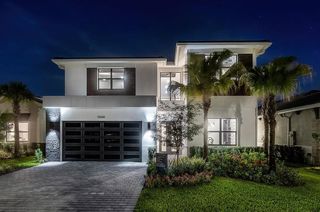
Welcome to Apex at Avenir, the peak of luxury resort-style living in Palm Beach Gardens offering access to the newly opened Great Egret Clubhouse (*see below for details). This 2025 built home offers you an immaculate better-than-new home with all the finishing touches a new construction home requires--already curated and completed for you. The luxurious custom upgrades installed post-construction include RH light fixtures & drapery; wide plank hardwood flooring in all bedrooms, den, stairwell & entire 2nd floor; Hunter Douglas motorized blackout shades in all bedrooms; custom storage solutions in all closets; frameless glass shower enclosures in all baths; an elegant coffee/wine bar with wine refrigerator; garage storage system; summer kitchen; upgraded landscaping...and so much more! You will see the premium quality finishes and attention to detail flow throughout the home. This exquisite home is located in a prime location offering serene long lake views. This sought after two-story Olympus floor plan boasts 5 bedrooms, 6.5 baths PLUS a downstairs den/flex room, upstairs media/flex room, loft & 3-car garage. Each guest bedroom boasts an ensuite bath & walk-in closet. The well-designed open concept floor plan offers the primary suite & den/flex room on the first floor. Four guest suites are located upstairs with a shared loft area and expansive media/flex room for relaxation and gathering. Host your family & friends in the great room with voluminous ceilings and wall-to-wall sliding glass doors. The gourmet kitchen is absolutely dreamy with SubZero & Wolf appliances, gorgeous flat panel cabinetry with pull out drawers, built-in refrigerator, 5 burner gas cooktop, dual ovens, quartz countertops & backsplash, commercial vent hood, and an large center island with seating & RH pendant lighting. Rest peacefully in the primary retreat featuring a tray ceiling, hardwood flooring, RH artisanal chandelier & bedside pendant lighting, motorized blackout shades and 2 divinely designed walk-in closets. Luxuriate in the spa-like bath with DUAL water closets, privacy shades, separate dual vanities with makeup area, a freestanding soaking tub & a soothing walk-in shower with 2 toiletry wall niches and a bench. THREE flex spaces offer you limitless flexibility of usage. French doors welcome you into the downstairs den/office outfitted with perfectly coordinated RH chandelier & drapery. The enormous media/club room is located upstairs and can be converted to a theatre room, exercise room, play room, office/den or game room. Step out through the great room's sliding glass doors into the outdoor oasis where entertaining is a breeze. The expansive covered patio is outfitted with a summer kitchen and offers tranquil views of the long lake. *The newly opened Great Egret Clubhouse offers an exceptional array of social, dining, fitness and wellness amenities. Step inside to a spacious lobby lounge and bar, perfect for relaxing or meeting friends for cocktails. A full-service restaurant exclusively for residents and their guests features a second bar, along with indoor and outdoor dining. The breathtaking resort style pool area features poolside bar, beach entry pool, spa/hot tub, hammocks, cabanas with day beds, lap pool & kids splash zone. Stay fit with a state-of-the-art fitness center with a full selection of cardio and strength-training equipment, a dedicated group fitness studio with classes, 9 tennis courts, 12 pickleball courts, full-sized basketball court, open play field, and a large indoor sports complex. Pamper yourself in the full service spa with massage, sauna and steam rooms PLUS hair and nail salons. For recreation, residents enjoy a 2 dedicated card salons, a teen room with games and movies, a playground, pro shop, catering kitchen and outdoor party pavilion. Live your best life here!
- Listing Status:
- Active
- Date Added:
- September 23, 2026
- Data Last Updated:
- September 28, 2026 at 7:18AM
- Listing Office:
- Echo Fine Properties : 561-500-3246
- Listing Agent:
- Sylvia Isaacs : 561-371-6610
- MLS ID:
- B26078518

- General: BarbecueOutdoor KitchenOutdoor Living AreaRoom For Pool
- Other Structures: PatioCovered
- Pool: Association
- Parking: AttachedDrivewayGarageParking spaces: 3
- Roofing: ConcreteFlatTile
- Windows: Storm Window(s)
- General: BlockStucco2
- HOA Amenities: Basketball CourtPoolCommon AreasSecurity373.0Monthly
- Originating MLS: BEACH_BEACH
- County: Palm Beach
- Zoning: PDA (city)AVENIR POD 15 LT 52152414209020005210
- View: LakeWaterView
- Fencing: Back YardFenced
- Utilities: Cable AvailableElectricity AvailableSewer AvailableWater Available
- Water: Public
- Sewer: Public Sewer
- Source: BEACH_BEACH
This listing courtesy of Sylvia Isaacs , Echo Fine Properties
Monthly Payment
- Principal & Interest $
- Property Taxes $
- Home Insurance $
- VA Funding Fee $