11202 Osprey Lake Lane, Palm Beach Gardens, FL 33412
- 4 beds |
- 4 baths |
- 3,791 sqft
 Single-Family Home
  Built in 2006
  6,970sqft lot
 2 car garage
  $224/sqft
  Listed 2 months ago
Property Description
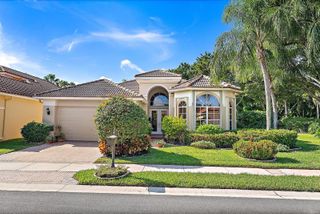
Rarely available in the desirable gated community of Osprey Isles, this spacious 4-bedroom, 4-bath home offers 3,791 square feet of living space plus a versatile flex room ideal for a home office, playroom, or additional living space. The well-designed interior features space for a formal dining room and formal living room, perfect for both everyday living and entertaining. At the heart of the home is a massive open-concept kitchen and family room, creating an expansive gathering space with sliding glass doors that open directly to the outdoor living area. The oversized primary suite offers a spacious en-suite bathroom and a private retreat at the end of the day. Fresh interior and exterior paint, a new roof (2023), new pool screen (2024) and a new water heater (2024) add to the home's move-in-ready appeal. Step outside to a private backyard designed for enjoying the South Florida lifestyle. The screened-in pool was resurfaced in June 2026 and features a pool heater for year-round enjoyment. A convenient cabana shower is located in the pool area, while the hurricane-rated screen enclosure, installed in 2024, and accordion shutters throughout the home offer added storm protection and peace of mind. With excellent backyard privacy and a sought-after floor plan that rarely becomes available in Osprey Isles, this home offers an exceptional combination of space, functionality, and Florida living.
- Listing Status:
- Active
- Date Added:
- July 15, 2026
- Data Last Updated:
- September 28, 2026 at 5:18AM
- Listing Office:
- Blue View Real Estate : 561-785-2991
- Listing Agent:
- Keith McPherson : 561-785-2991
- MLS ID:
- B26052680
- General: Outdoor ShowerLivable
- Style: RanchOne StoryTwo Story
- Pool: PrivateScreen Enclosure
- Parking: 2 Or More SpacesDrivewayParking GarageParking spaces: 6
- Roofing: BarrelTileBarrel RoofTile Roof
- Windows: Complete Accordian ShuttersHurricane Shutters
- General: CBS ConstructionStoneStucco2
- HOA Amenities: GatedPrivate PoolTennis Court(s)875.0Quarterly
- Originating MLS: Miami Association of REALTORS®
- County: Palm Beach County
- Zoning: RL3OSPREY ISLES PUD LT 3852414214090000380
- View: Golf CoursePoolView
- Fencing: Fenced
- Utilities: Electricity AvailableSewer AvailableWater Available
- Water: Public
- Sewer: Public SewerPublic SanitationSewer
- Source: Miami Association of REALTORS®
This listing courtesy of Keith McPherson , Blue View Real Estate
Monthly Payment
- Principal & Interest $
- Property Taxes $
- Home Insurance $
- VA Funding Fee $