12143 Waterstone Circle, Palm Beach Gardens, FL 33412
- 5 beds |
- 5 baths |
- 4,210 sqft
 Single-Family Home
  Built in 2024
  10,019sqft lot
 3 car garage
  $481/sqft
  Listed 2 months ago
Property Description
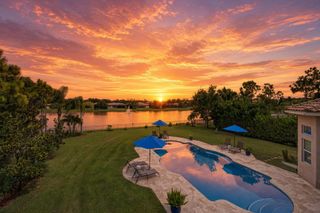
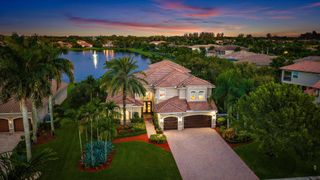
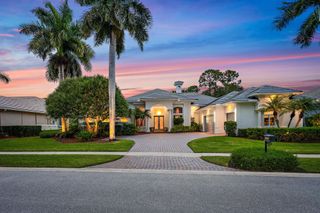
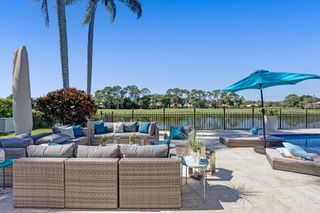
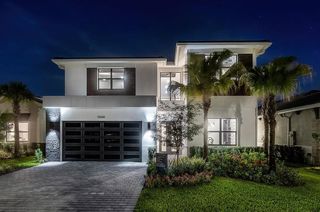
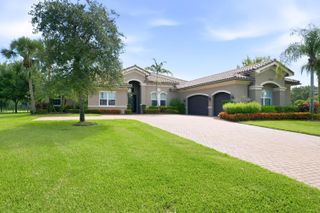
Welcome to 12143 Waterstone Circle, a masterpiece of modern luxury located within La Terre at Avenir, one of Palm Beach Gardens' most coveted gated communities. Built in 2023 and completely redesigned with extensive custom upgrades, this five-bedroom estate with a dedicated office and spacious loft seamlessly blends contemporary architecture with warm, elevated living. Positioned on a premier waterfront lot with 80 feet of lake frontage, the residence showcases tranquil water views and sweeping Florida sunsets. Inside, newly installed flooring, fresh paint, and rich wood accents. The gourmet kitchen features top-of-the-line GE Monogram appliances, custom ceiling-height cabinetry, and an expansive quartz waterfall island ideal for entertaining. Every detail has been thoughtfully considered, including a dedicated office with custom waterfall built-ins, an upscale mudroom, and a completely renovated garage with its own mini-split air-conditioning system. The newly transformed outdoor living space is designed for the ultimate Florida lifestyle. It features a full summer kitchen with custom cabinetry, a 36-inch refrigerator, dishwasher, pool heater, automatic pool drain, retractable screens, and all-new flooring. Fresh landscaping and a completely updated irrigation system further enhance the private waterfront setting. Meticulously upgraded inside and out, this exceptional residence offers the feel of a fully customized home within one of Avenir's most desirable enclaves.
- Listing Status:
- Active
- Date Added:
- August 6, 2026
- Data Last Updated:
- September 28, 2026 at 7:18AM
- Listing Office:
- Serhant : 561-203-2762
- Listing Agent:
- Stephanie Muzzillo : 551-427-9492
- MLS ID:
- B26058070

- General: Outdoor Living AreaRoom For PoolIn Ground
- Style: Colonial
- Other Structures: PatioCovered
- Pool: FencedIn GroundPrivatePool/Spa ComboAssociation
- Parking: AttachedDrivewayGarageGarage Door OpenerParking spaces: 3
- Roofing: Tile
- Windows: Blinds
- General: BlockConcreteStoneStucco2
- HOA Amenities: ClubhouseFitness CenterManagementPlaygroundPickleballPoolRecreation FacilitiesSpa/Hot TubSidewalksTennis Court(s)Common AreasMaintenance GroundsSecurity385.0Monthly
- Originating MLS: BEACH_BEACH
- County: Palm Beach
- Zoning: PDA(ciAVENIR SITE PLAN 1 POD 2 LT 8452414215020000840
- View: LakeView
- Fencing: Back YardFenced
- Utilities: Cable AvailableNatural Gas AvailableSewer AvailableWater Available3 Phase
- Water: Public
- Sewer: Public Sewer
- Source: BEACH_BEACH
This listing courtesy of Stephanie Muzzillo , Serhant
Monthly Payment
- Principal & Interest $
- Property Taxes $
- Home Insurance $
- VA Funding Fee $