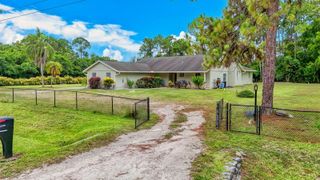
12325 Frontline Lane, Palm Beach Gardens, FL 33412
- 3 beds |
- 2 baths |
- 2,096 sqft
 Single-Family Home
  Built in 2025
  —— sqft lot
  2 car garage
  $415/sqft
  Listed 3 months ago
Property Description

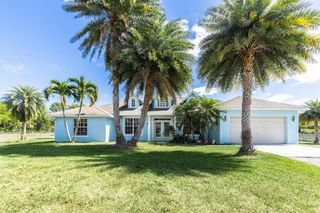
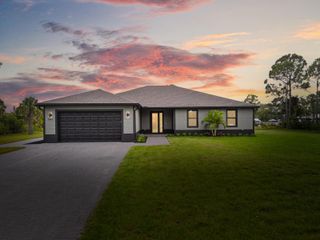
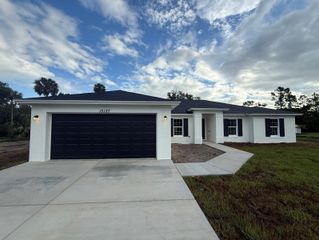
Seller offers attractive financing on this exceptional brand-new furnished waterfront home in Palm Beach Gardens. Qualified buyers may take advantage of 4% interest financing for up to 18 months with 20% down, creating a rare opportunity to secure a luxury waterfront property with favorable terms. Located in the highly sought-after Avenir community., this new construction designer residence is professionally furnished and completely move in ready Featuring 3 spacious bedrooms plus a versatile den can that serve as office , playroom, or forth bedroom, the bright open-concept floor plan is ideal for everyday living and entertaining. Enjoy the tranquil water views, sophisticated interiors, and seamless indoor-outdoor living with screened Lanai. . Every detail has been completed with televisions installed, lightning in place, and beautifully appointed bedrooms ready for immediate occupancy. Residents enjoy one of the area's most desirable new neighborhoods with outstanding amenities including tennis, pickleball, clubhouse lifestyle, and the modern appeal that has made Avenir one of the top destinations in Palm Beach Gardens
- Listing Status:
- Active
- Date Added:
- April 24, 2026
- Data Last Updated:
- August 17, 2026 at 5:22PM
- Listing Office:
- The Corcoran Group : 561-655-9081
- Listing Agent:
- Lynn Feuerman : 561-252-7136
- MLS ID:
- B26019969
- General: West Of Us1Room For PoolLivableCommunityBath
- Style: RanchOne StoryModern/Contemporary
- Other Structures: Screened PorchPatio
- Pool: Community
- Parking: 2 Or More SpacesDrivewayGuestNo BoatsParking GarageNo Rv/BoatsParking spaces: 2
- Roofing: TileFlat TileFlat Roof With Facade FrontTile Roof
- Windows: Complete Impact GlassBlindsVerticals
- General: Concrete Block ConstructionBrickCBS ConstructionStucco1
- Road/Access: Paved RoadU.S. Hwy
- HOA Amenities: Basketball CourtBike/Jog PathBarbecueClubhouseClubhouse-ClubroomCommunity RoomCommunity PoolExercise RoomManagement On SitePoolPrivate PoolSpa/Hot TubTennis Court(s)337.0Monthly
- Originating MLS: Miami Association of REALTORS®
- County: Palm Beach County
- Zoning: PCDAVENIR SITE PLAN 3 POD 6 LT 19352414210030001930
- View: LakeWaterLake ViewView
- Fencing: Fenced
- Utilities: Cable ConnectedNatural Gas ConnectedSewer ConnectedWater ConnectedCable AvailableNatural Gas AvailableSewer AvailableWater Available3 Phase ElectricElectricity on Property
- Water: Public
- Sewer: At SitePublic SewerOtherPublic SanitationSewer
- Source: Miami Association of REALTORS®
This listing courtesy of Lynn Feuerman , The Corcoran Group
Monthly Payment
- Principal & Interest $
- Property Taxes $
- Home Insurance $
- VA Funding Fee $