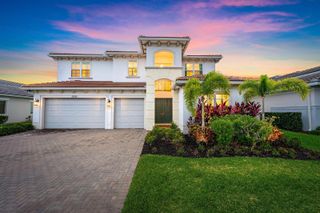
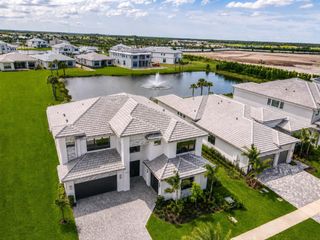
13531 Nesting Pines Way, Palm Beach Gardens, FL 33412
- 5 beds |
- 6 baths |
- 5,136 sqft
 Single-Family Home
  Built in 2025
  —— sqft lot
  3 car garage
  $388/sqft
  Listed 1 month ago
Property Description
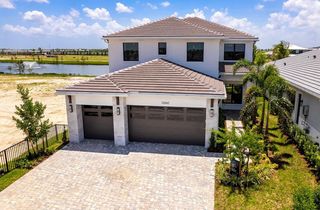
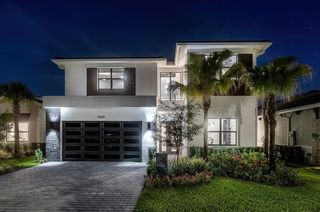
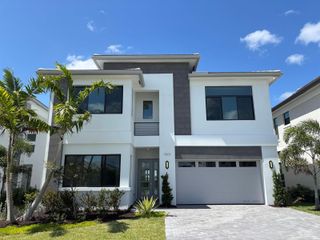
Now available in the prestigious APEX at Avenir community, 13531 Nesting Pines Way offers the luxurious Olympus Plan (Lot 509, Plan 624 - Modern Scheme 1) with an estimated delivery of December 2025 to January 2026. This spacious residence features approximately 5,136 square feet under air (6,324 total), with 5 bedrooms, 5.5 bathrooms, a versatile den, an expansive loft, a dedicated media room, and a split 3-car garage. Set on a desirable partial water view lot, the home showcases refined architectural details and an open-concept design that seamlessly blends indoor and outdoor living. The backyard is ready for a future summer kitchen with a gas stub-out already in place, and a private pool is included—perfect for entertaining and relaxing in style. Inside, the home is thoughtfully designed with a contemporary layout, generous room sizes, en-suite baths, and high-end finishes throughout. The upstairs primary suite offers a tranquil retreat, complete with a spa-inspired bath featuring dual vanities and a frameless glass shower. Built by renowned GL Homes, this new construction opportunity is attractively priced at \$1,902,900 (reduced from \$1,918,229), delivering both luxury and value. Located within one of Palm Beach Gardens' most sought-after master-planned communities, residents enjoy access to world-class amenities including a clubhouse, resort-style pool, fitness center, tennis and pickleball courts, scenic walking trails, and more. Don't miss your chance to own this exceptional home in an unbeatable location.
- Listing Status:
- Active
- Date Added:
- June 23, 2026
- Data Last Updated:
- August 17, 2026 at 2:22PM
- Listing Office:
- EXP Realty LLC : 888-883-8509
- Listing Agent:
- Raymond Fernandez : 561-725-5301
- MLS ID:
- B26044313
- General: West Of Us1Livable
- Pool: Community
- Parking: 2 Or More SpacesParking GarageParking spaces: 3
- Roofing: TileConcreteTile Roof
- Windows: Complete Impact Glass
- General: CBS Construction2
- Road/Access: Paved RoadU.S. Hwy
- HOA Amenities: Basketball CourtBike/Jog PathClubhouseClubhouse-ClubroomCommunity PoolExercise RoomGuard At GatePoolPrivate PoolSaunaTennis Court(s)404.0Monthly
- Originating MLS: Miami Association of REALTORS®
- County: Palm Beach County
- Zoning: PDA(ciAVENIR POD 15 LT 50952414209020005300
- View: LakePoolLake ViewView
- Utilities: Cable ConnectedNatural Gas ConnectedSewer ConnectedWater ConnectedCable AvailableNatural Gas AvailableSewer AvailableWater Available3 Phase ElectricElectricity on Property
- Water: Public
- Sewer: At SitePublic SewerOtherPublic SanitationSewer
- Source: Miami Association of REALTORS®
This listing courtesy of Raymond Fernandez , EXP Realty LLC
Monthly Payment
- Principal & Interest $
- Property Taxes $
- Home Insurance $
- VA Funding Fee $