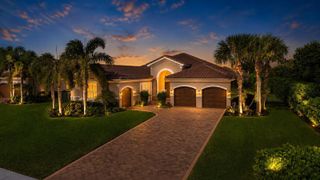
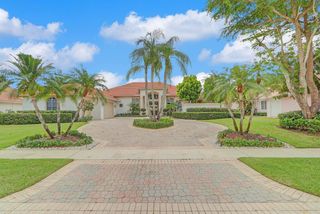
$1,799,990
13688 Le Christine Drive, Palm Beach Gardens, FL 33412
- 4 beds |
- 5 baths |
- 3,274 sqft
 Single-Family Home
  Built in 2026
  9,583sqft lot
 3 car garage
  $550/sqft
  Listed 6 months ago
Property Description
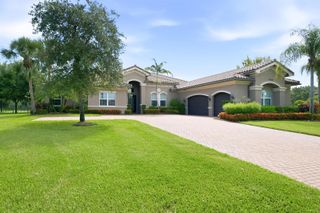
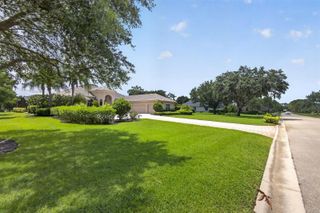
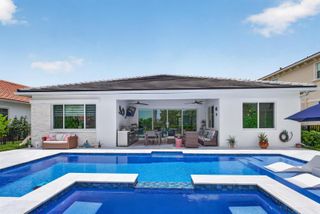
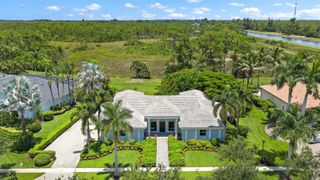
This exceptionally flexible and unique 4-Bedroom Sydney floorplan checks all the boxes. The split 2-Car and 1-Car Garages provide plenty of storage and hobby space. With expansive countertops and a large walk-in pantry, the Kitchen provides ample storage and prep space. Homeowners enjoy best-in-class features like 10'4" ceilings in main living areas, GE appliances, and KitchenCraft cabinetry. Additional features are Electric Linear Fireplace, second floor Bonus Room with Closet and Full Bath, Custom Pool, Privacy Wall with Pre-Plum for Summer Kitchen.
- Listing Status:
- Active
- Date Added:
- April 1, 2026
- Data Last Updated:
- September 28, 2026 at 12:22PM
- Listing Office:
- Maltbie Realty Group : 813-819-5255
- Listing Agent:
- William Maltbie : 561-567-7372
- MLS ID:
- B26009708
- General: Livable
- Style: OtherTwo Story
- Other Structures: Patio
- Pool: Community
- Parking: 2 Or More SpacesDrivewayParking GarageParking spaces: 0
- Roofing: Concrete
- Windows: Other Windows
- General: CBS ConstructionSlab Construction2
- HOA Amenities: ClubhouseClubhouse-ClubroomCommunity PoolPoolPrivate Pool409.0Monthly
- Originating MLS: Miami Association of REALTORS®
- County: Palm Beach County
- Zoning: 00AVENIR POD 20 LT 1852414209030000180
- View: OtherOther Water ViewView
- Utilities: Other Utilities AvailableOther
- Water: Public
- Sewer: Public SewerPublic SanitationSewer
- Source: Miami Association of REALTORS®
This listing courtesy of William Maltbie , Maltbie Realty Group
Monthly Payment
$Est. Payment
- Principal & Interest $
- Property Taxes $
- Home Insurance $
- VA Funding Fee $